Retail & Hospitality Design Support for Growing Brands
For brands and franchise groups opening new stores, refurbishing existing ones or rolling out across multiple sites, anywhere in Australia.
New Stores & Refurbishments

Multi-Site Rollouts

Revit & AutoCAD Support

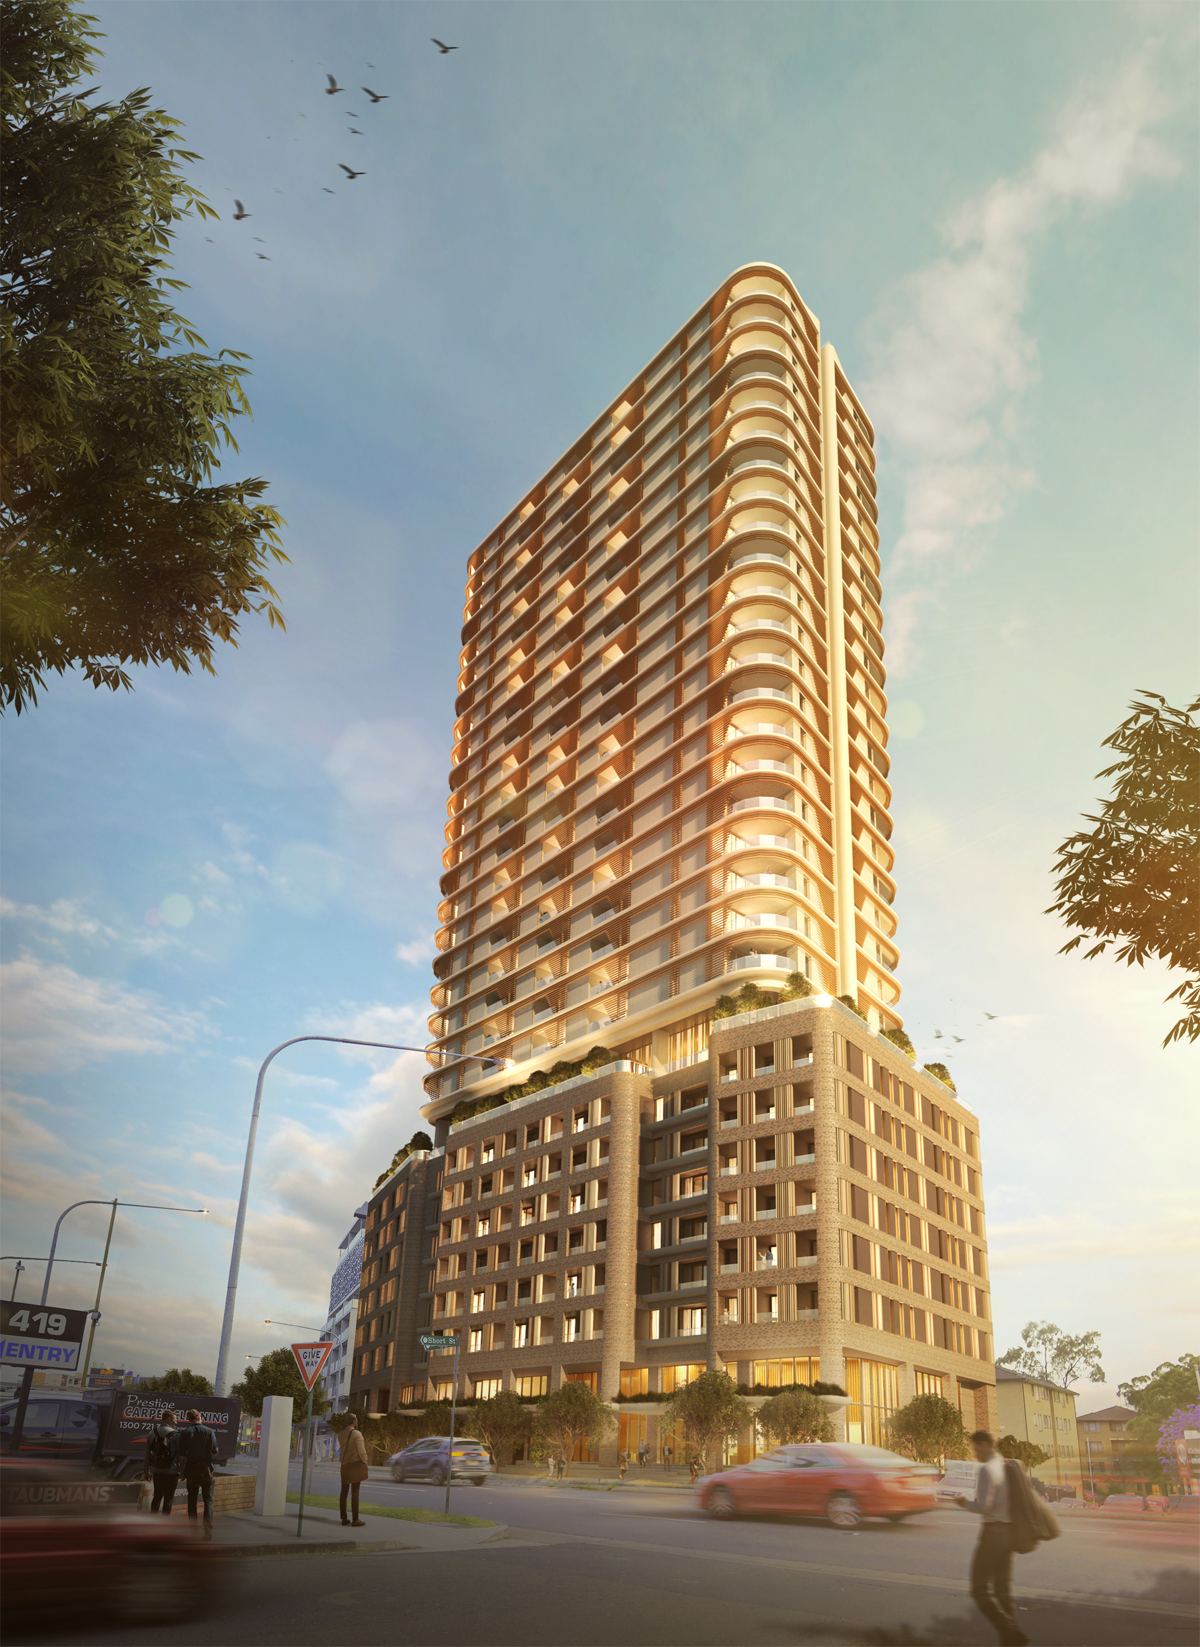
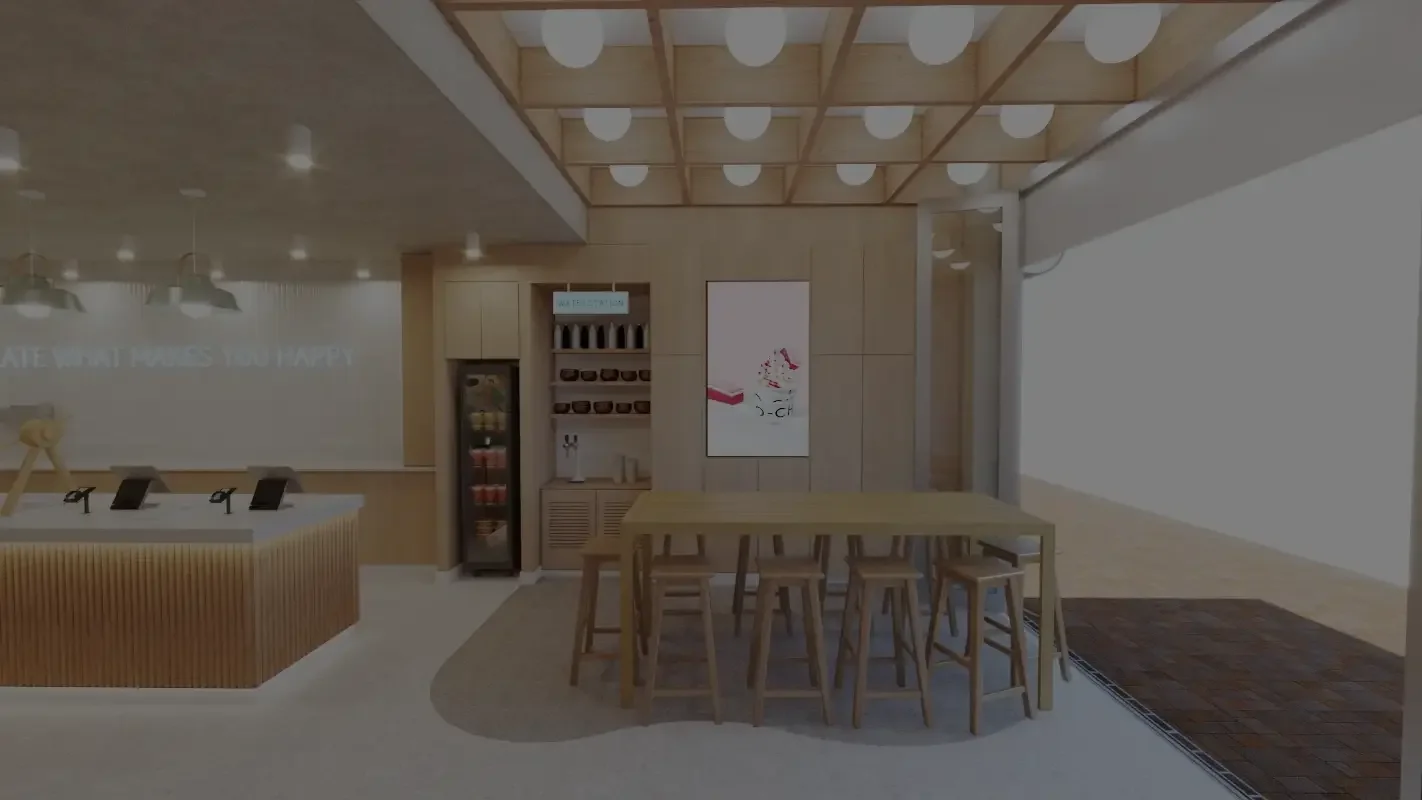
3D Visualisation

Australia-Wide

One Team for Every Store You Open
We design, draft and visualise retail stores, cafés, restaurants and venues for brands and franchise groups.
From your next store to your next ten, we create repeatable design packages and adapt them to each tenancy, keeping your brand consistent.

What We Do for Your Stores
Design & Drafting
Layouts, concept design and full Revit or AutoCAD documentation for new stores, refurbishments and rollouts.
Joinery Detailing
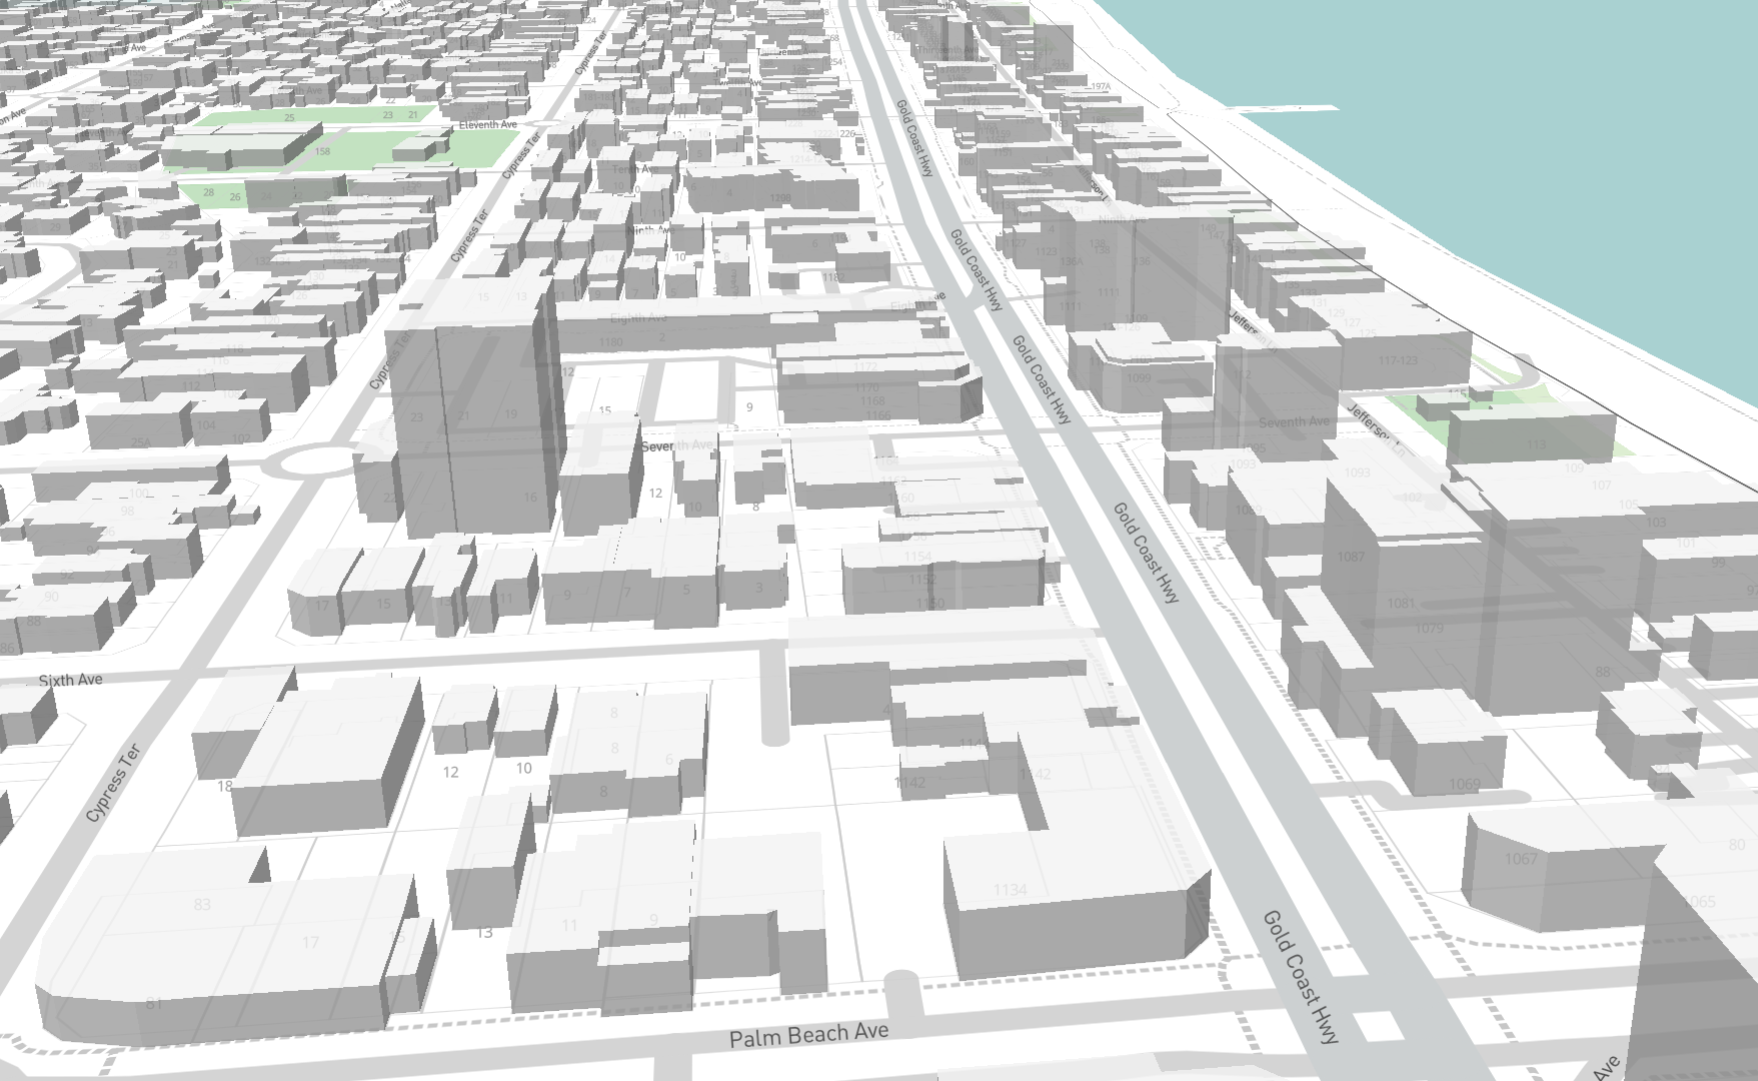
Detailed joinery drawings for counters, displays and fixtures your builder can quote and build from.
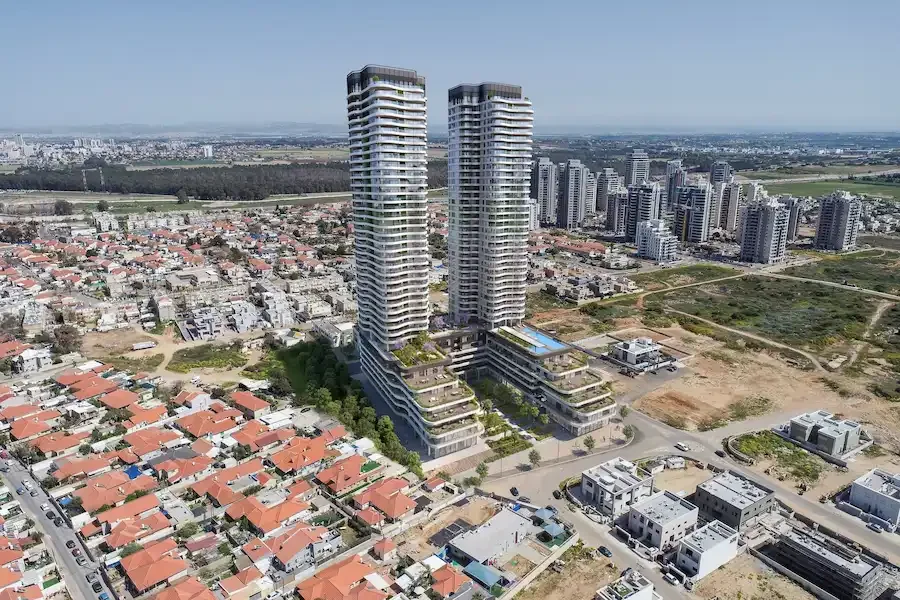
3D Visualisation
Photorealistic renders and walkthroughs for sign-off, landlords and franchisees before you build.
Stores & Venues We’ve Designed
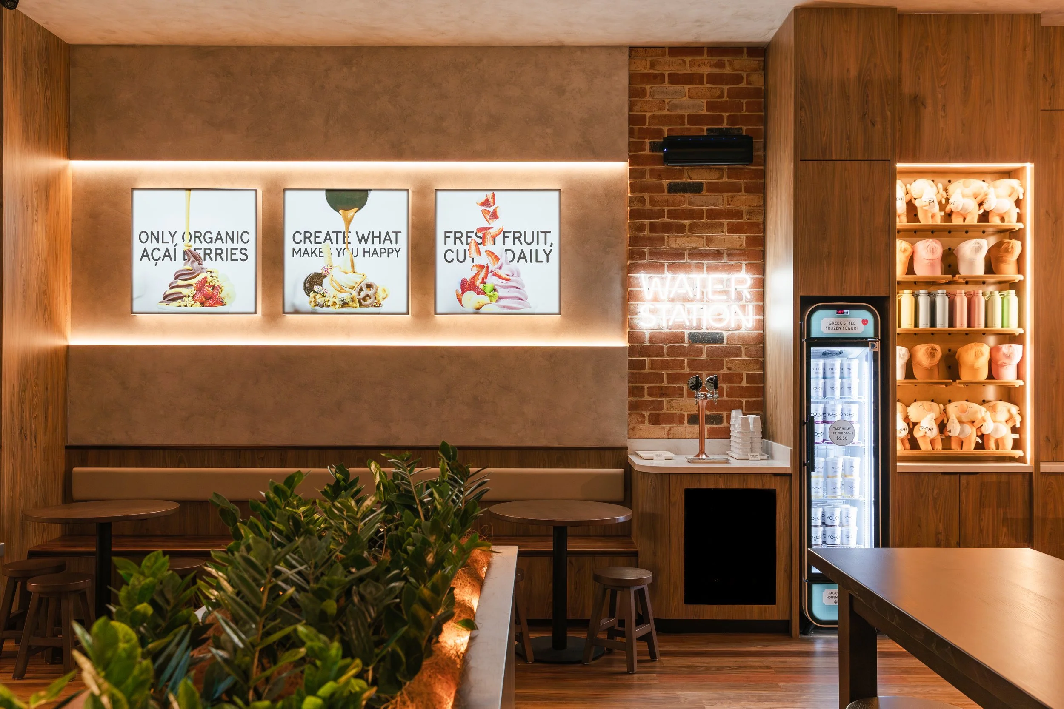
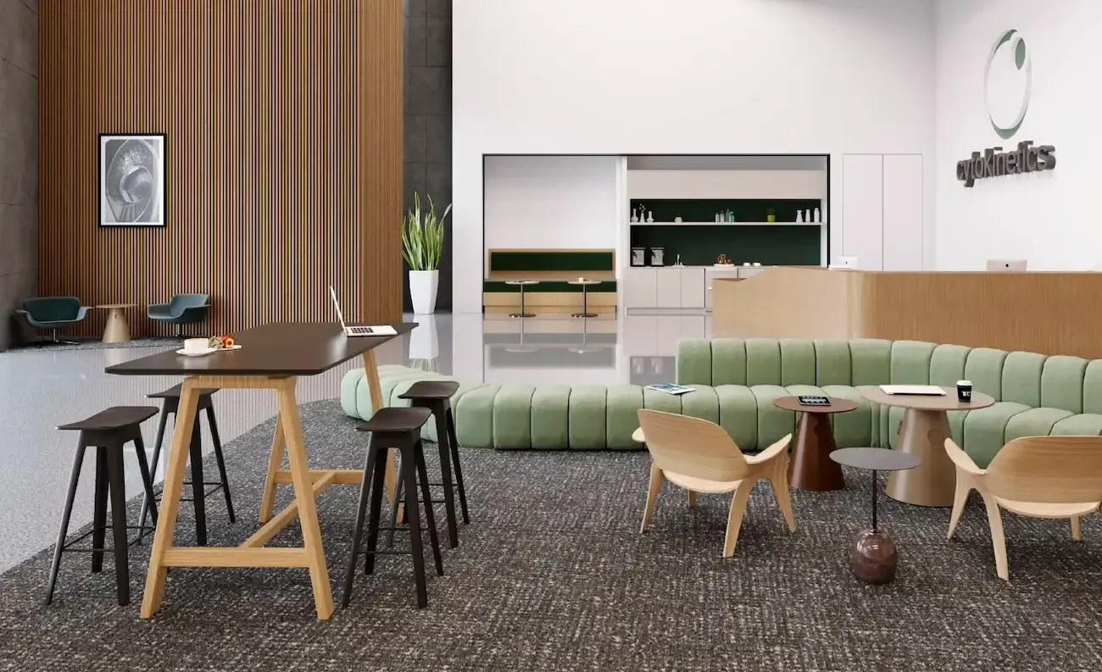
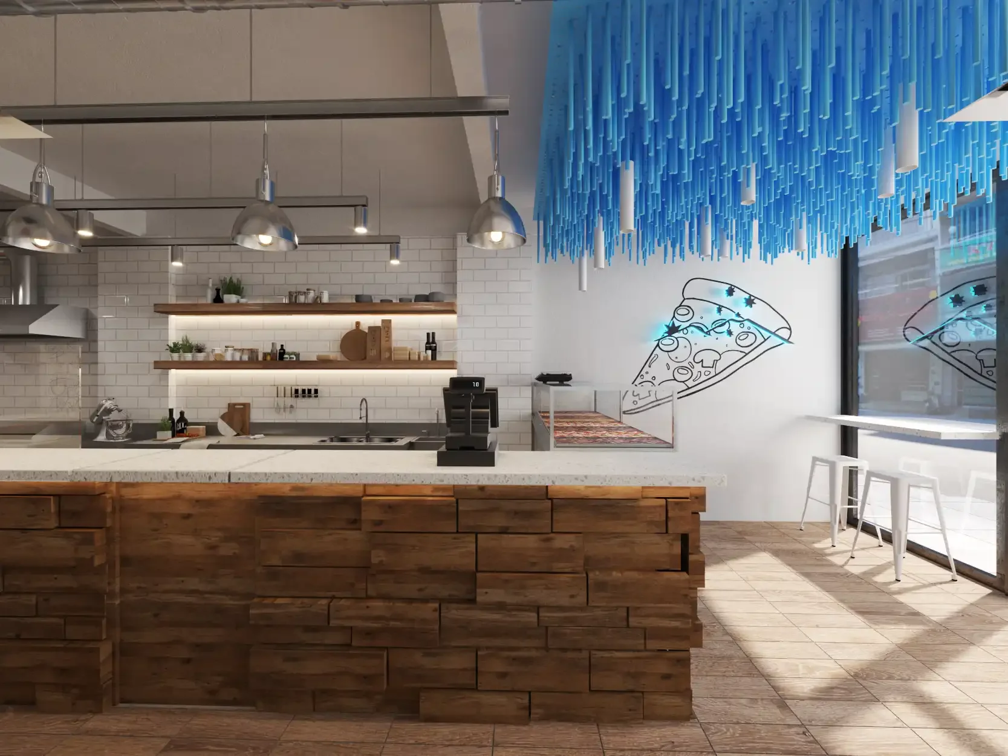
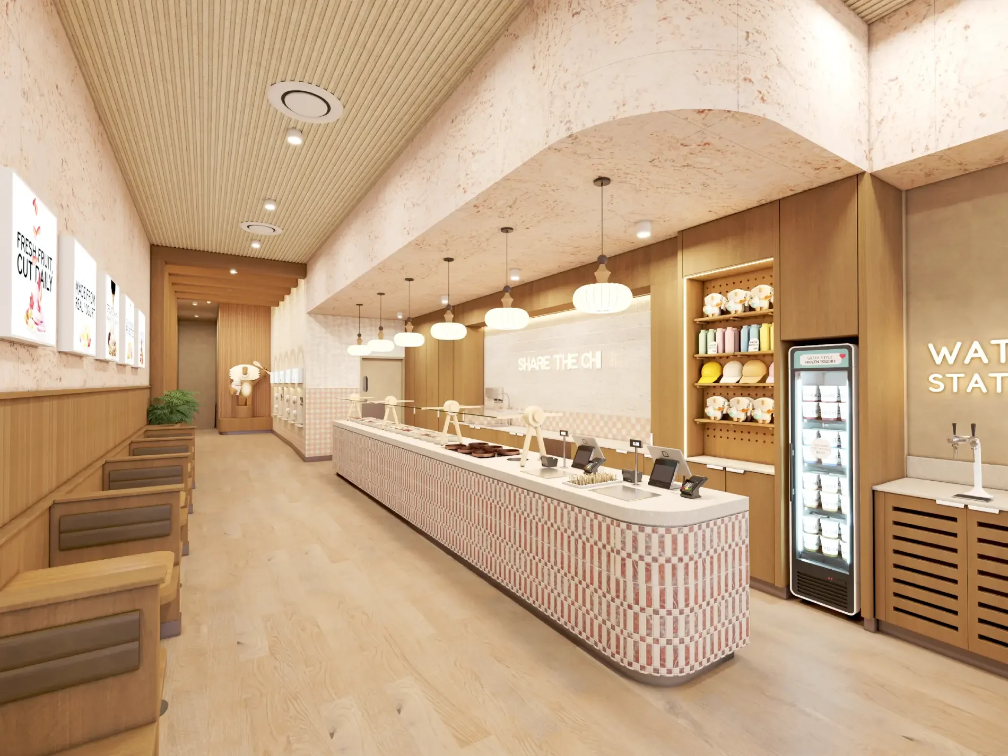
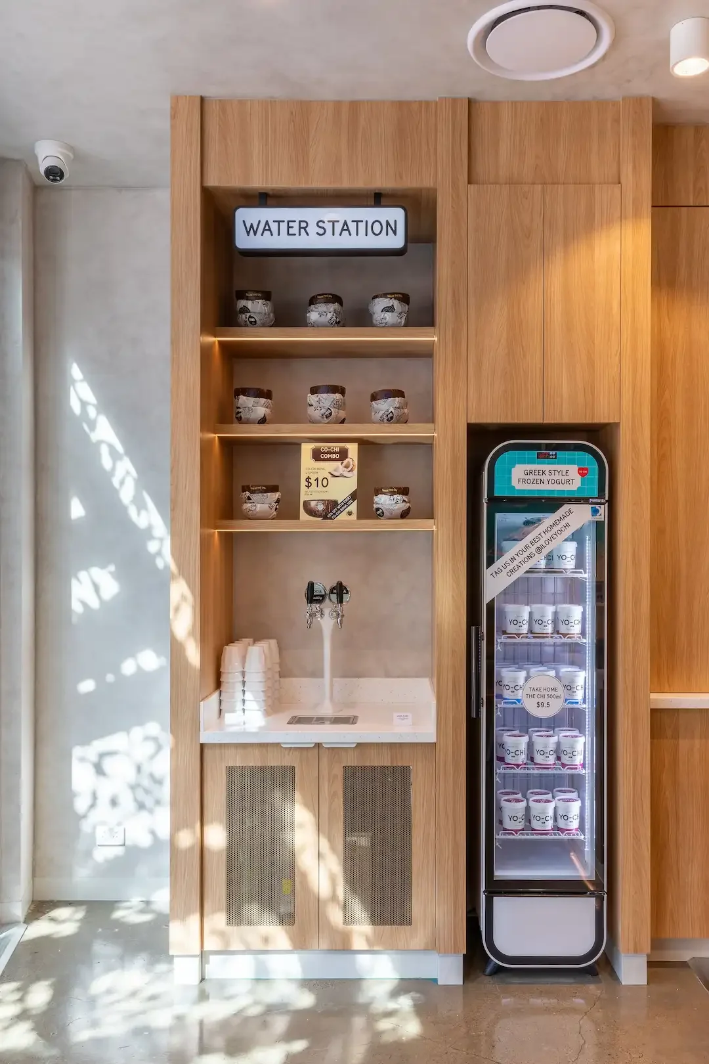
Our most relevant retail and hospitality projects, including Yo-Chi, from concept to construction drawings and photorealistic 3D renders.
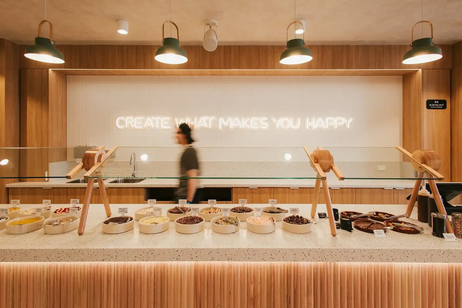
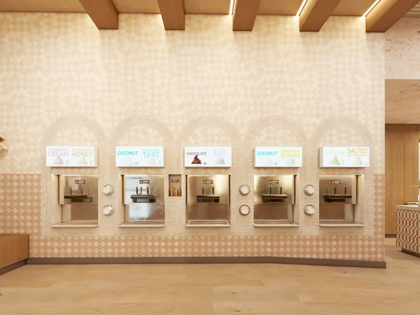
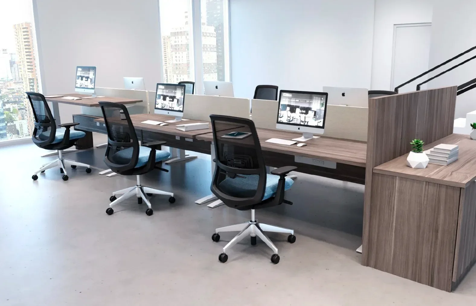
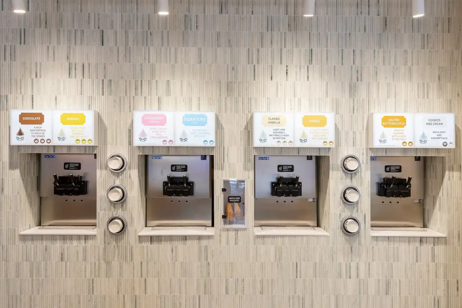
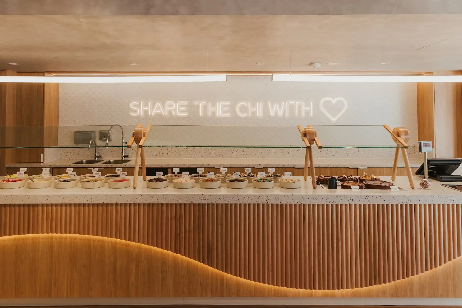
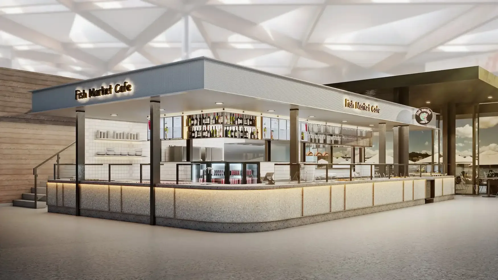
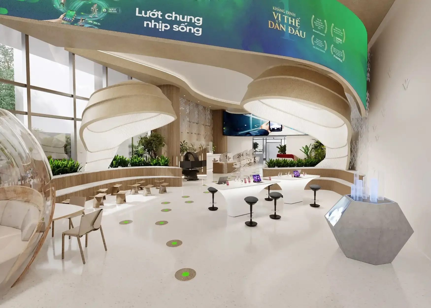
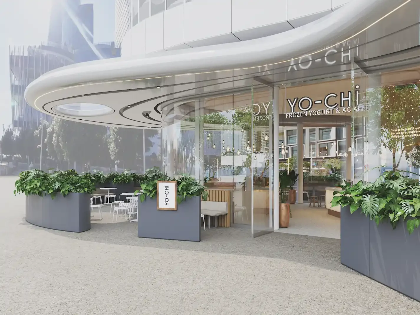
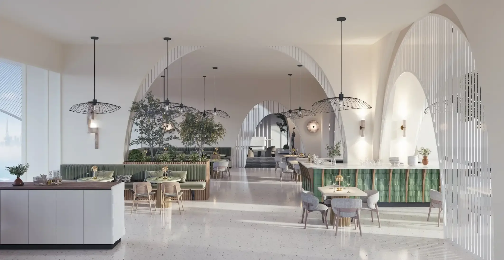
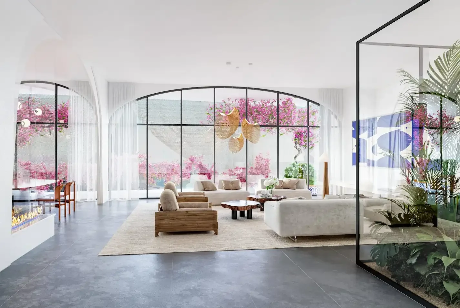
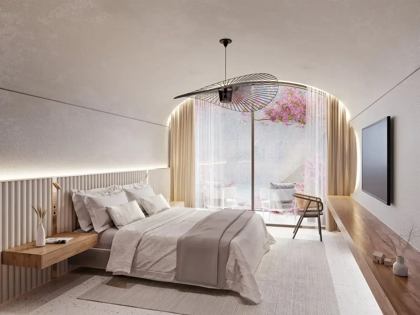
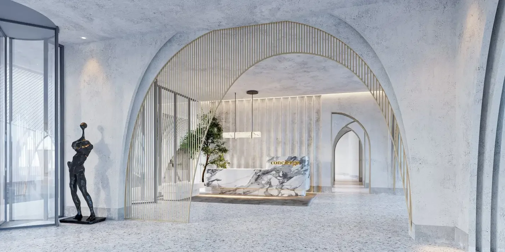
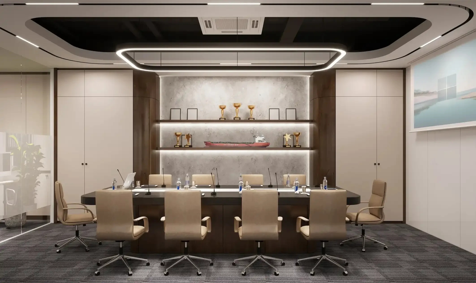
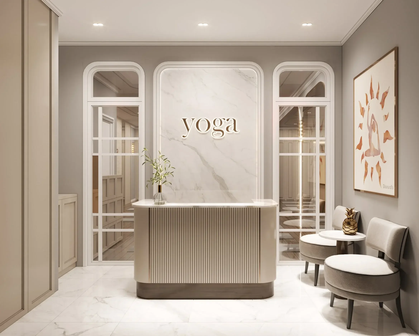
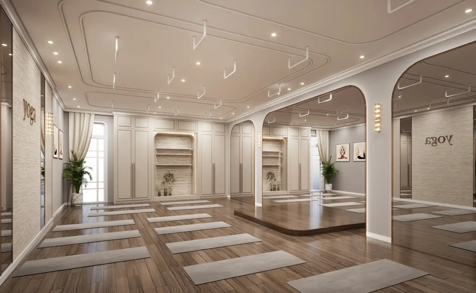
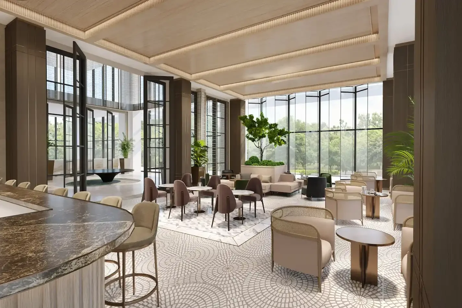
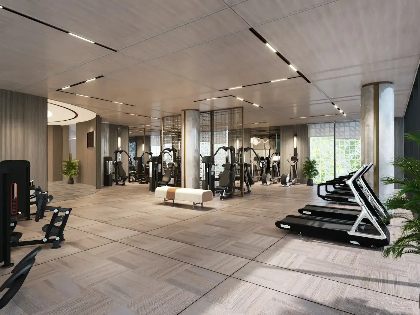
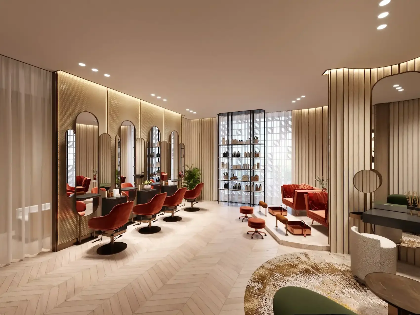
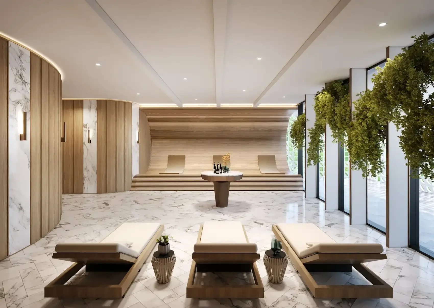
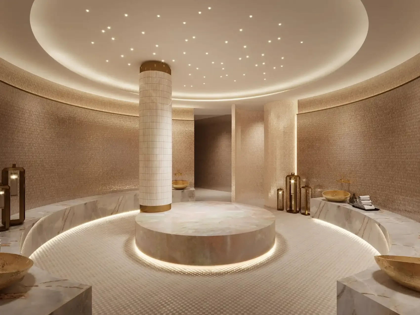
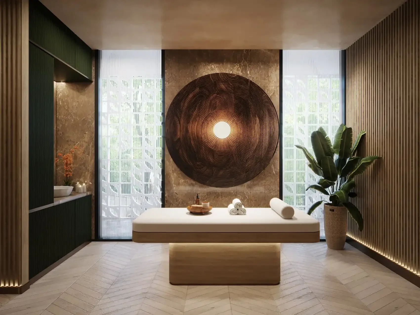
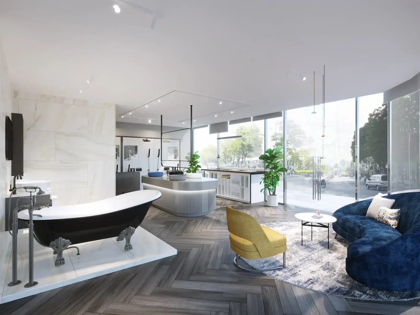
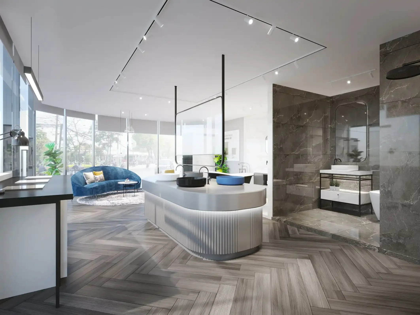
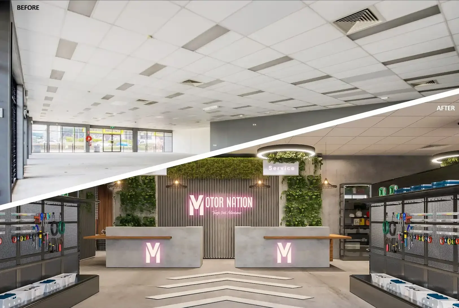
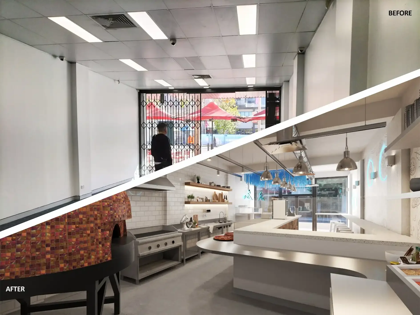
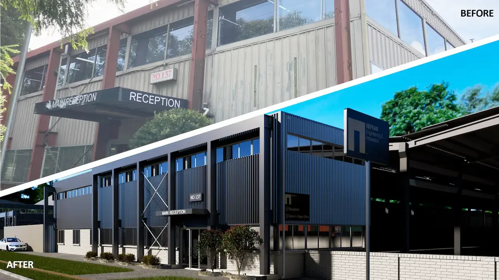
Retail & Hospitality Projects | Australia-wide
Why Brands Work With Us
Same Look, Every Site
Repeatable design packages and tenancy adaptations keep your brand looking right at every site.

One Team, Full Process
Design, drafting, joinery and rendering from one team, with fewer handoffs between different suppliers.

Clear Scope & Price
A written scope and price, with the timeline agreed with you before any work begins.

Australia-Wide Service
Sydney, Melbourne, Brisbane, Perth, Adelaide, Canberra and everywhere your next store opens.
From Brief to Final Documentation
1
Share Your Brief
Send us the site details, any existing floor plans, and your brand guidelines.
2
Scope & Price
Receive a written scope, price and timeline agreed before work begins.
3
We Design & Draft
We prepare the concept design, documentation, joinery, and 3D renders for review.
4
Final Drawings
Final drawings go to you or your builder, ready to adapt for your next site.
What Our Clients Say
Common Questions
-
Yes. We support multi-site rollouts with repeatable design packages, adapted for each tenancy and consistent with your brand.
-
Yes. We design and document new stores, refurbishments and upgrades to existing sites across Australia.
-
Yes. Photorealistic 3D renders and walkthroughs are prepared from your drawings so the visuals match the design.
-
Both. We work in either format and recommend the right option for each of your store projects.
-
Each project is scoped and priced in writing before work starts, so you know the cost and timeline upfront.
Planning a New Store or Refurbishment?
Tell us about your brand and your next project, and we’ll come back to you with the right approach for your stores.