Retail & Hospitality Design Support for Agencies
Design, Revit/CAD documentation, joinery details and 3D visualisation for your retail and hospitality projects. Work under your name or as a flexible external design partner.
Retail & Hospitality Projects

Revit & AutoCAD Support

3D Visualisation

White-Label or Partner Support

Australia-Wide

An Extra Design Team for Your Projects
When your studio is at capacity, or a client needs drawings fast, we step in as your extra design team.
You keep the client relationship. We design, draft, and visualise each project to your standards as a white-label service or a flexible external design partner.
What We Handle for You
Design & Drafting
Layouts, concept design and full Revit or AutoCAD documentation for retail stores, cafés and venues.
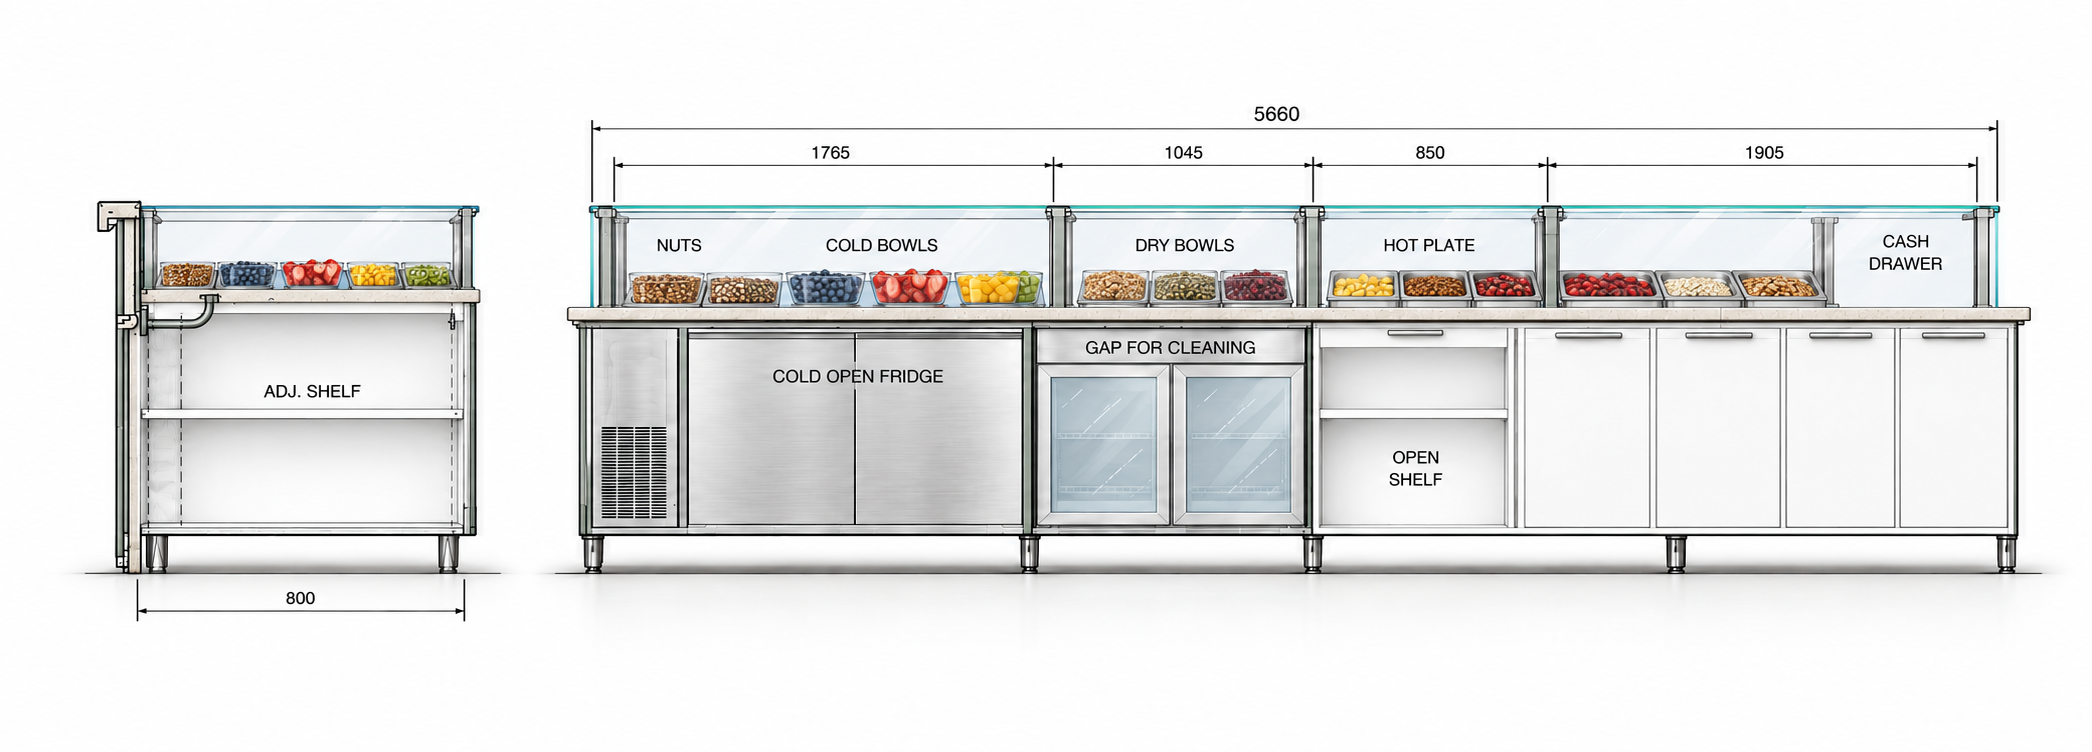
Joinery Detailing
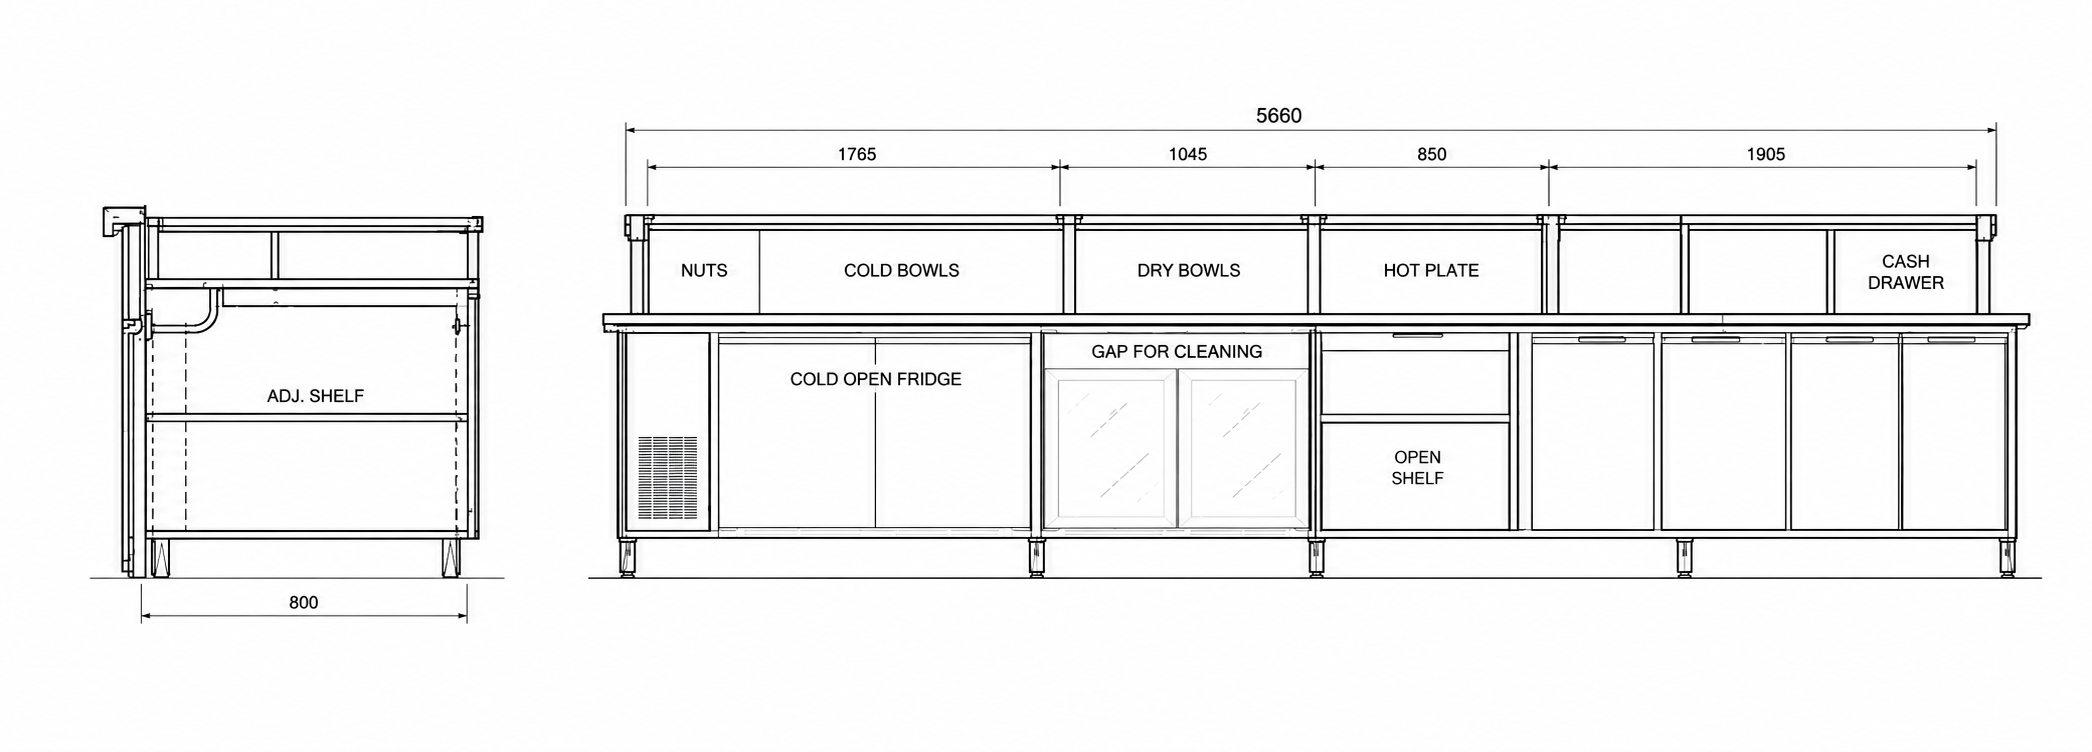
Detailed joinery drawings for counters, displays and fixtures that joiners can quote and build from.
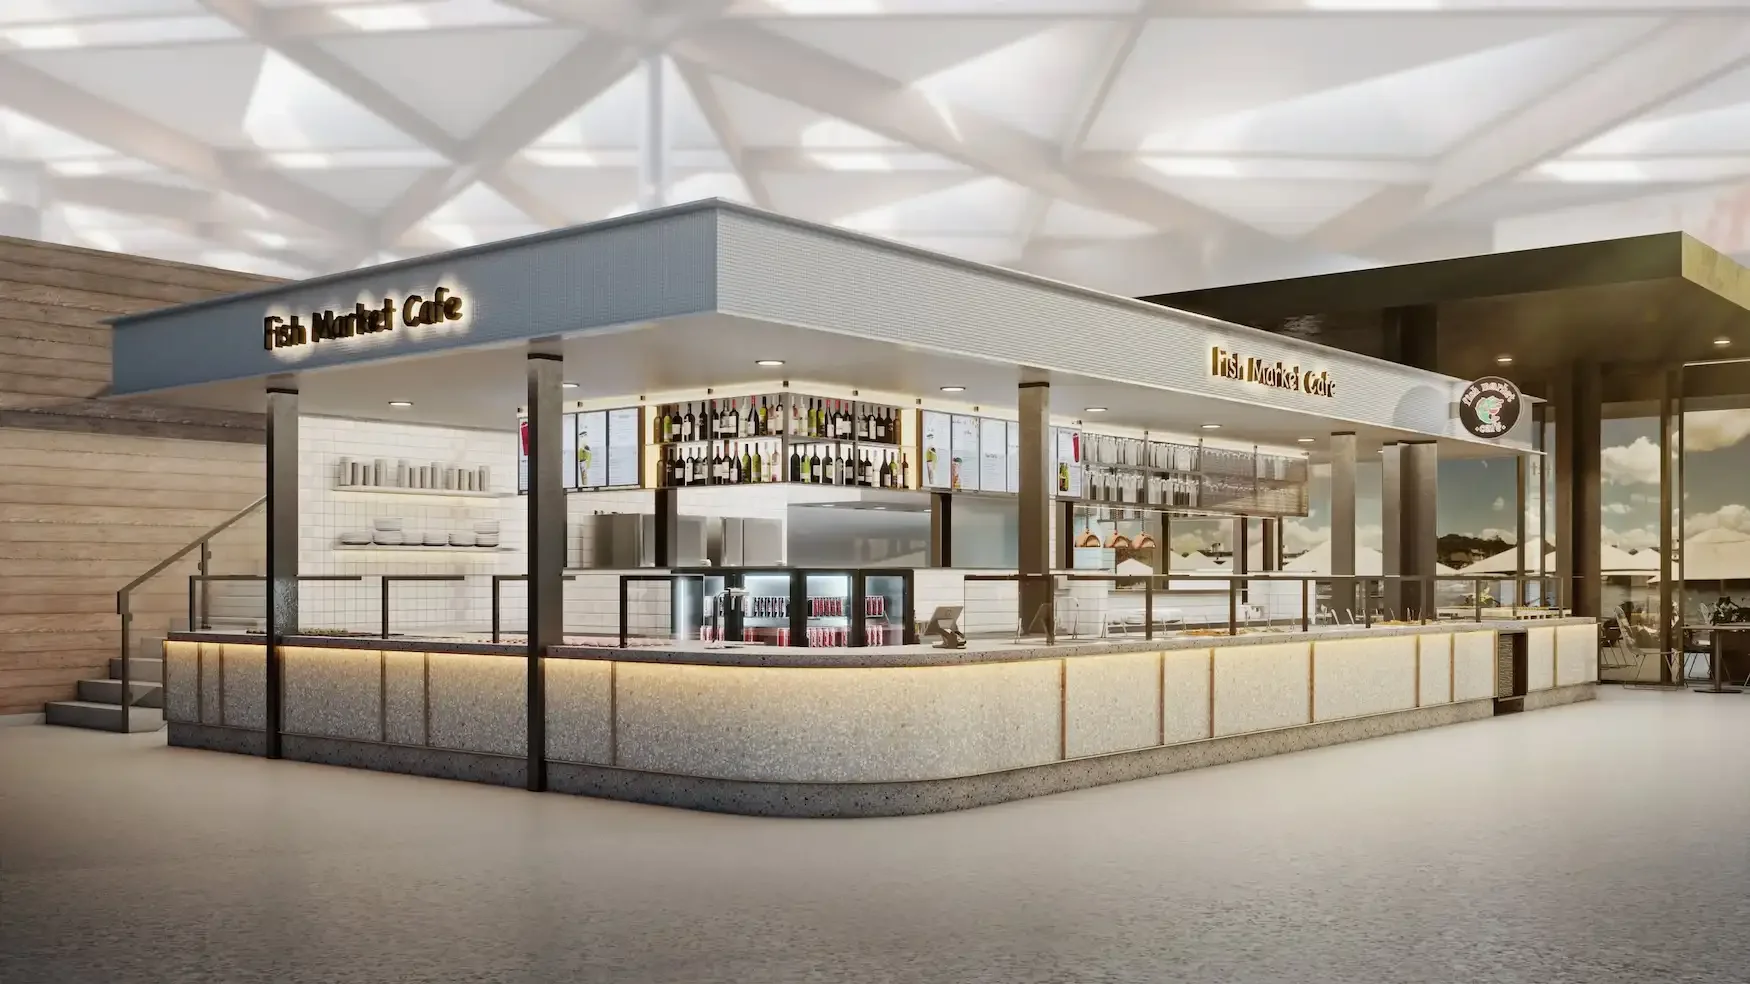
3D Visualisation
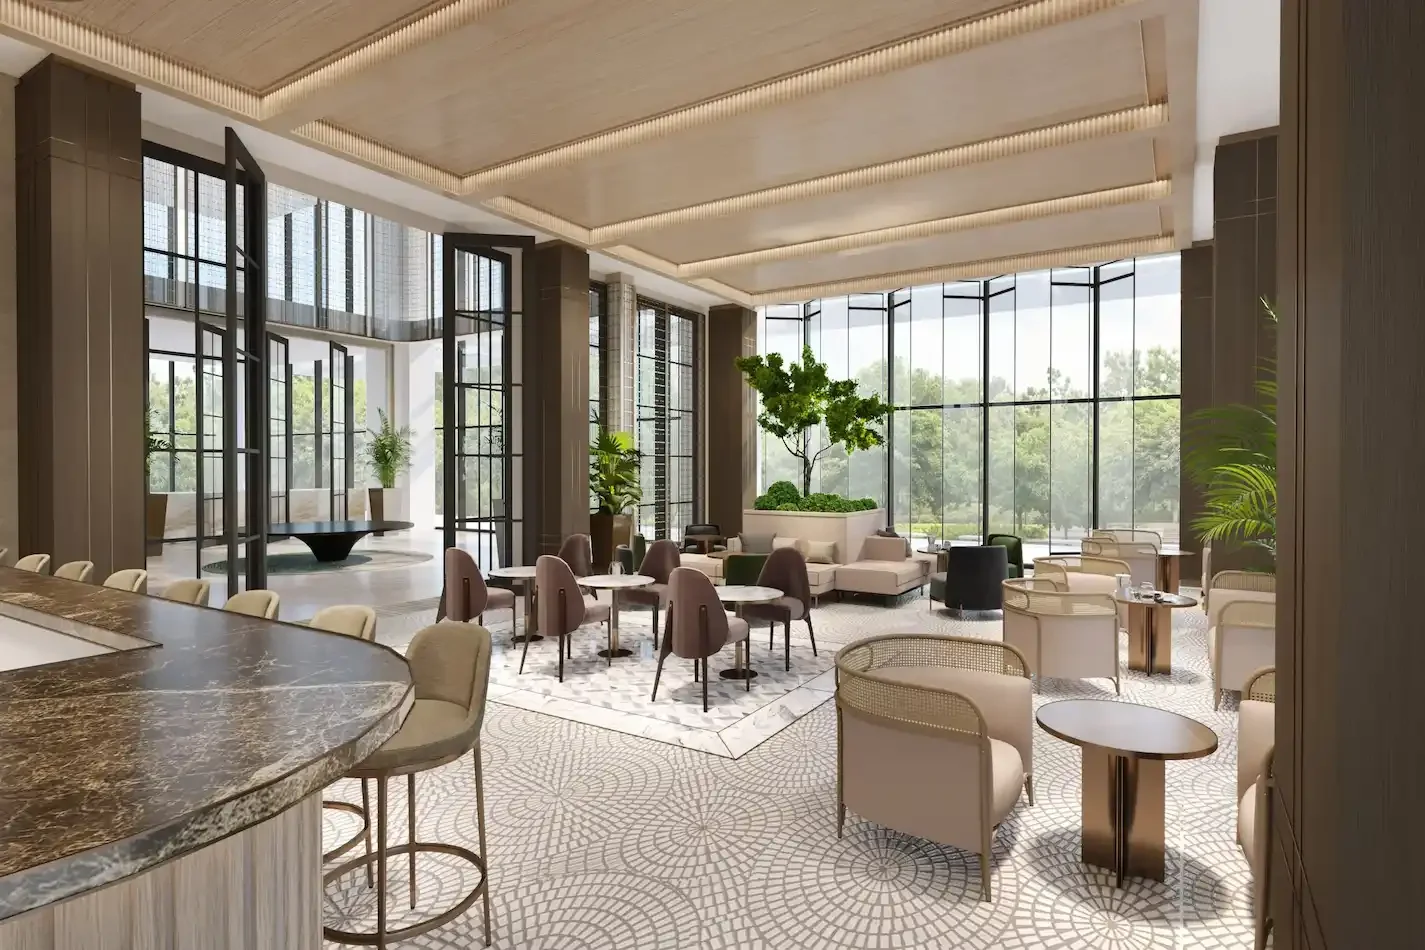
Photorealistic renders, walkthroughs and virtual tours for client presentations and design sign-off.
Retail & Hospitality Projects We’ve Delivered
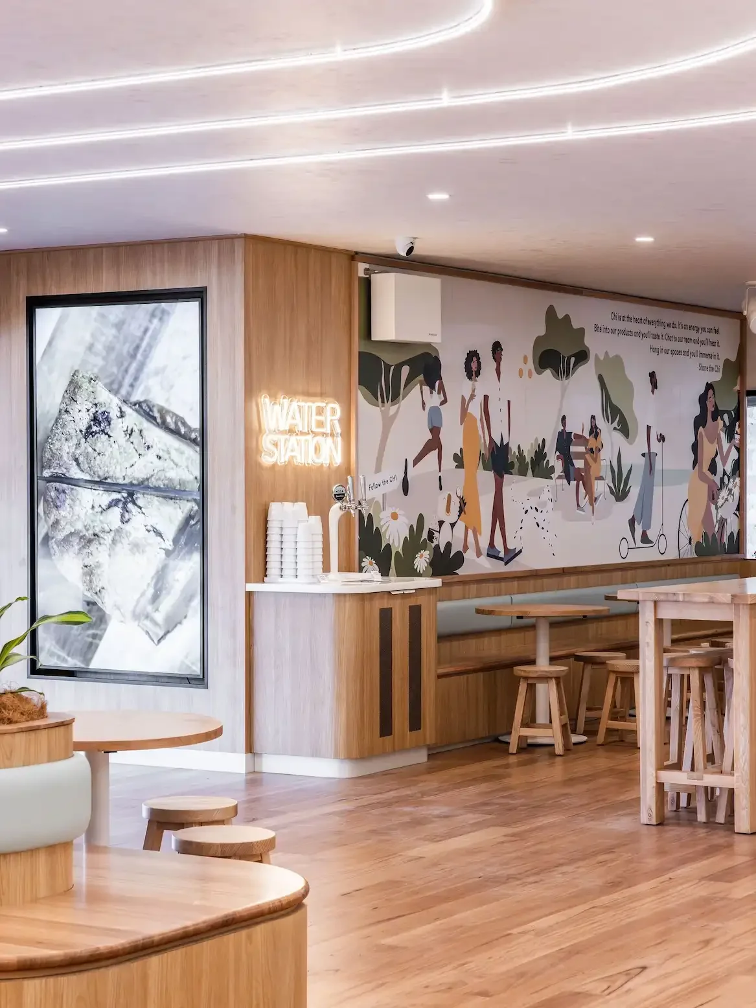
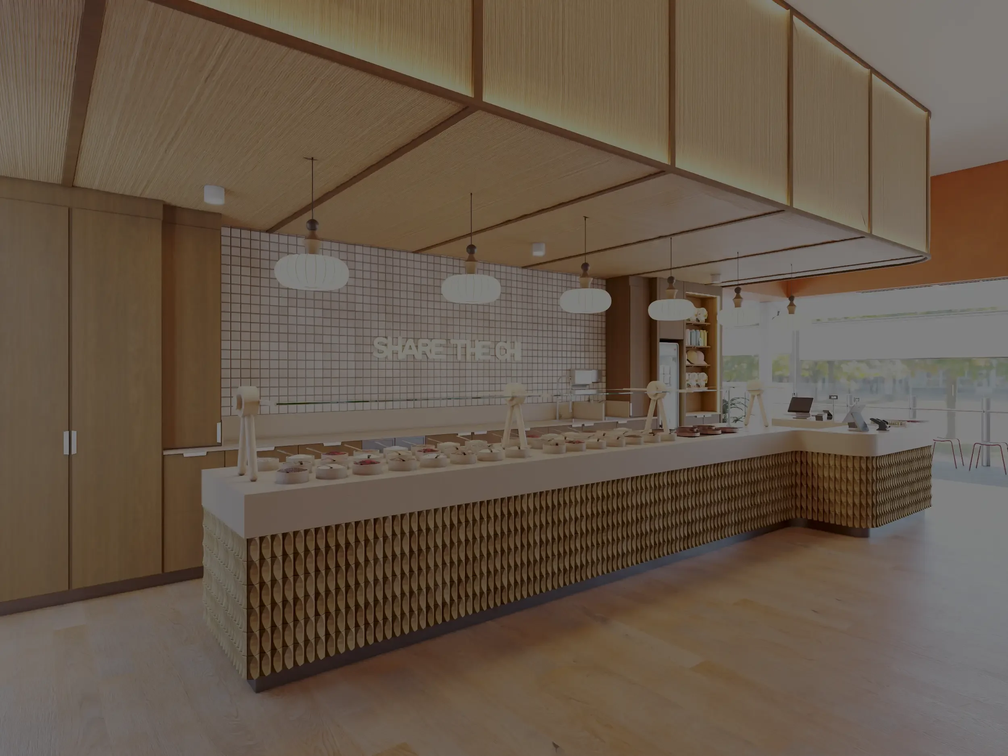
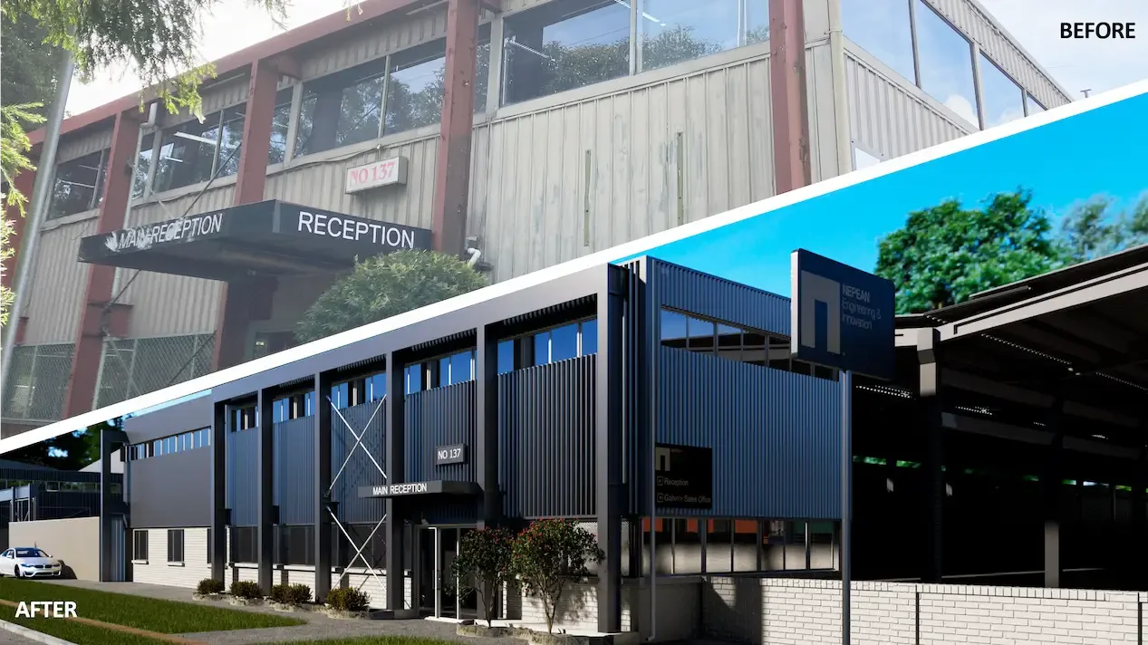
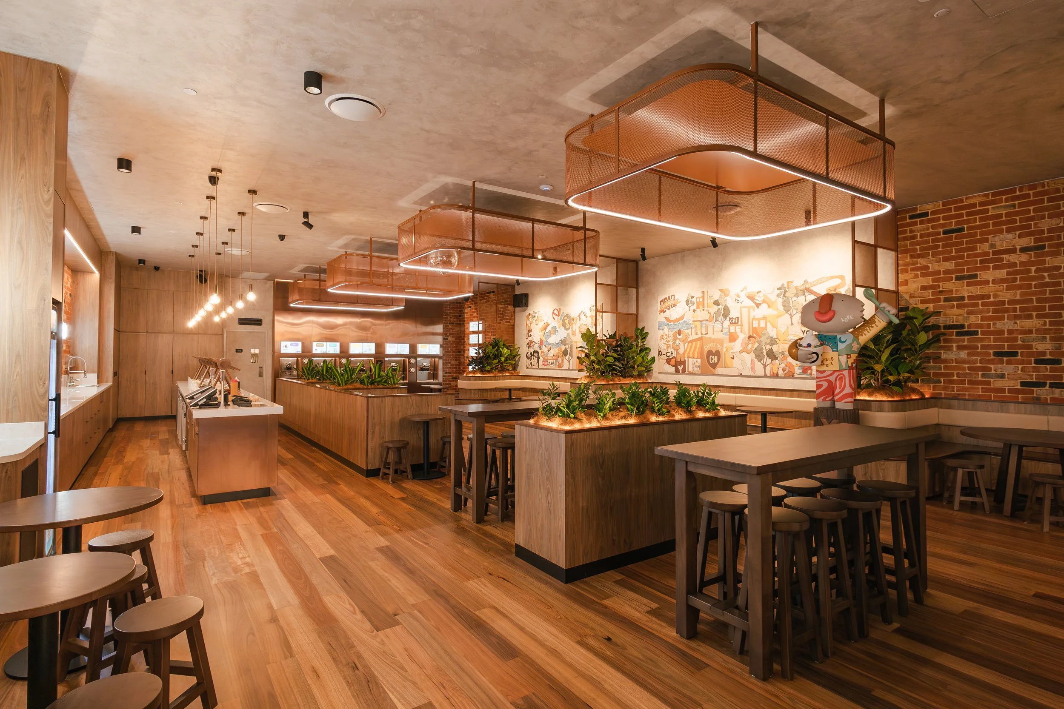
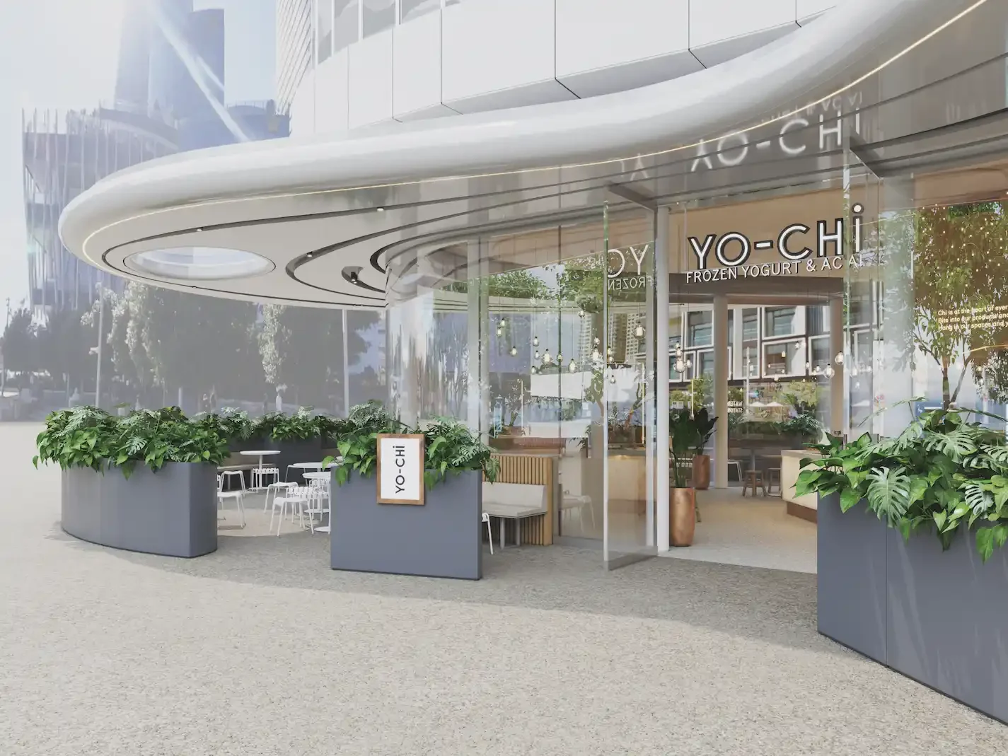
A selection of stores, cafés and venues, with documentation and joinery drawings shown alongside the photorealistic 3D renders.
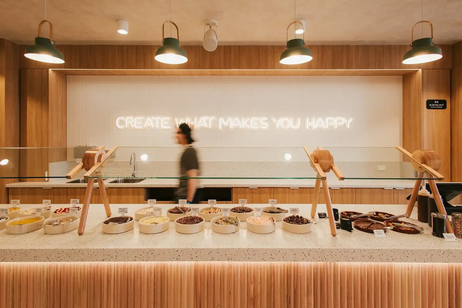
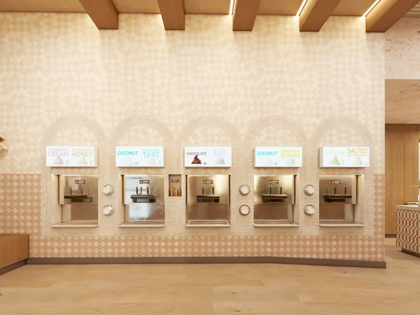
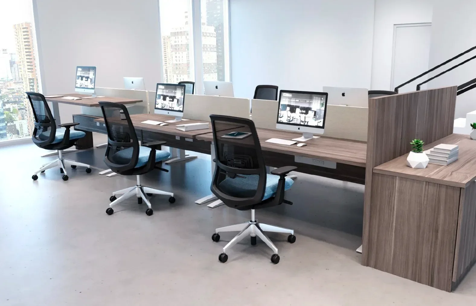
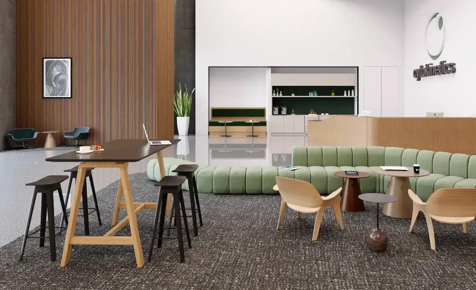
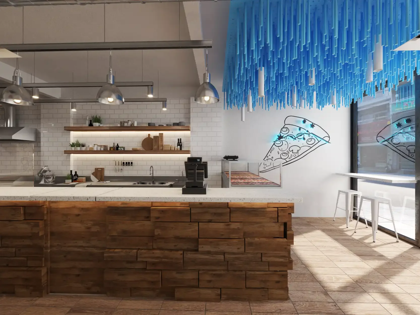
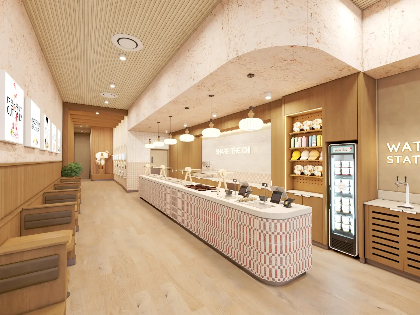
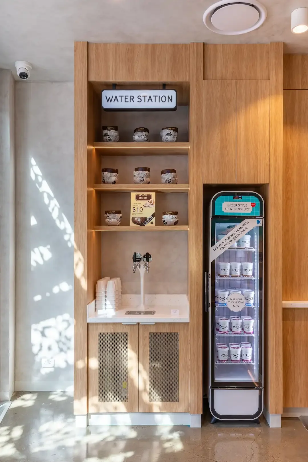
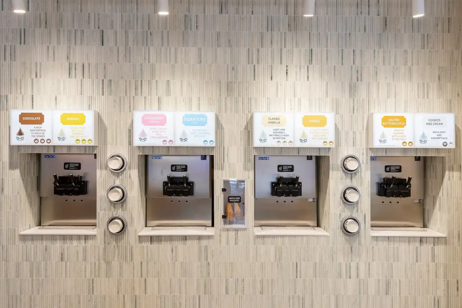
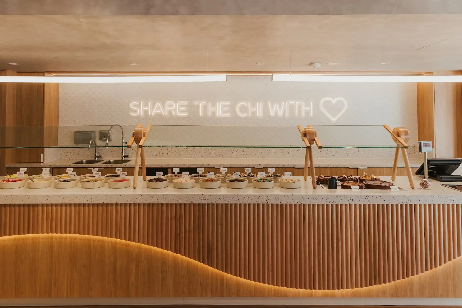
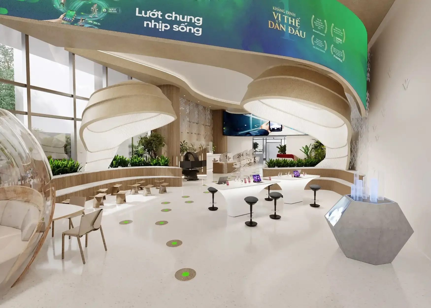
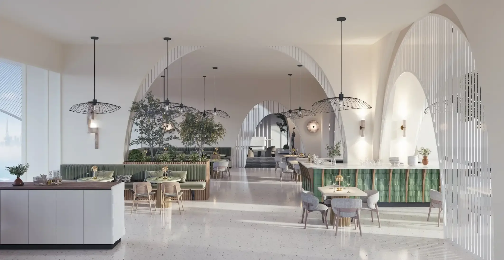
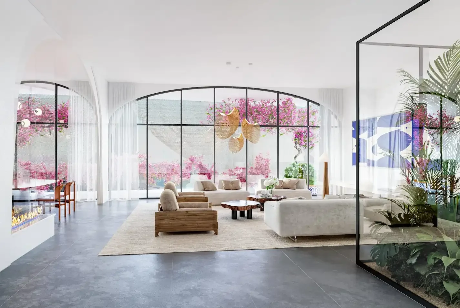
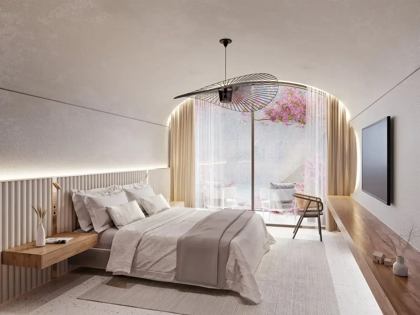
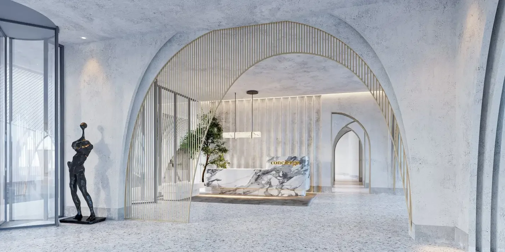
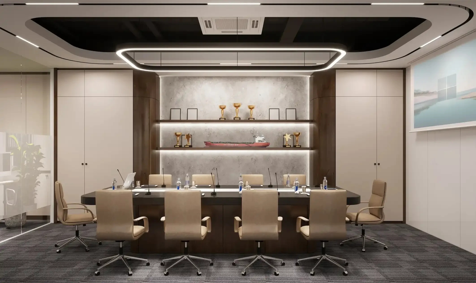
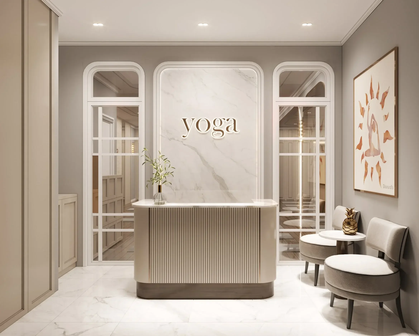
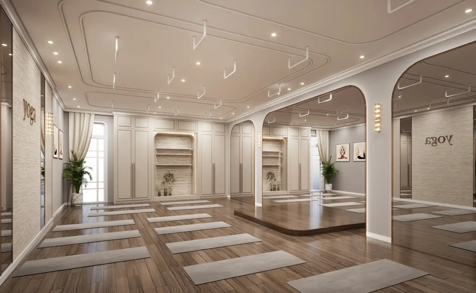
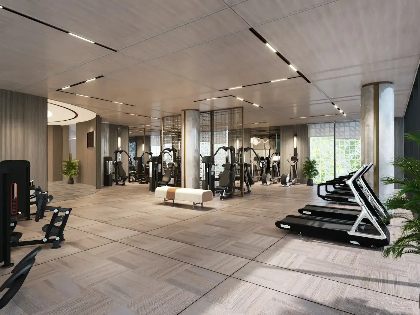
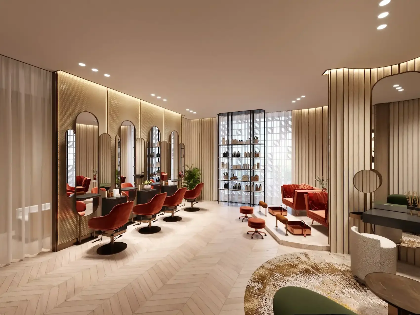
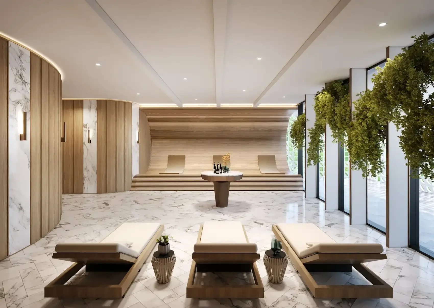
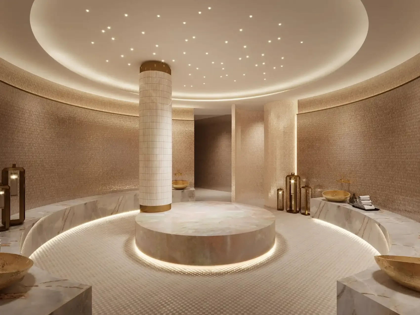
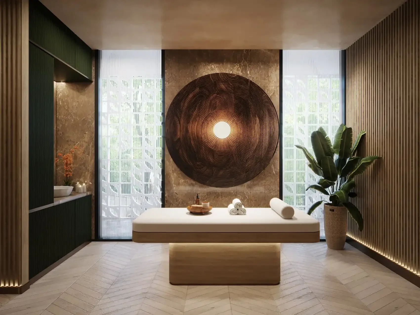
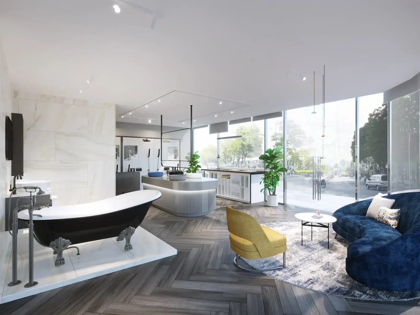
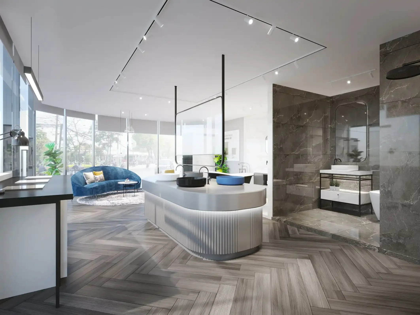
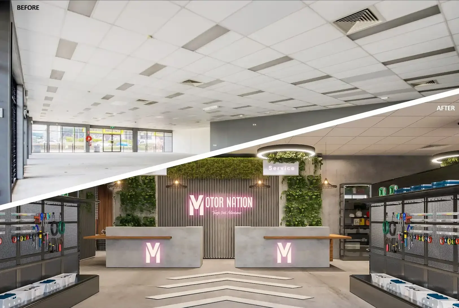
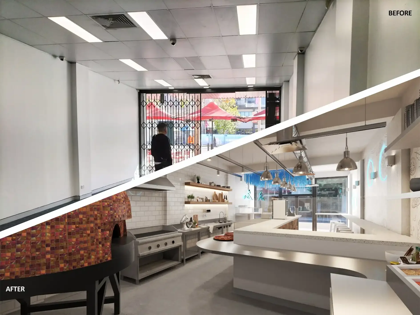
Retail & Hospitality Projects | Australia-wide
Documentation & Joinery Drawing Examples
Sample documentation sets and joinery shop drawings for counters, displays, shelving and fixtures, dimensioned and annotated so your joiner can price and build from them.
Why Agencies & Consultants Work With Us

Capacity Without Hiring
Take on more projects without adding more staff. Bring us in whenever the workload calls for it.

Your Brand, Our Work
Work under your brand with white-label delivery, or bring us in as a flexible external design partner.
Revit & AutoCAD Support
Revit and AutoCAD documentation that matches your file formats, templates, and drawing standards.
One Team, Full Process
Design, drafting, joinery and rendering from one team, with fewer handoffs between different suppliers.
How Working Together Works
1
Share Your Brief
Send us the project brief, any existing drawings, and the full site details.
2
Scope & Price
Receive a written scope, price and timeline agreed before work begins.
3
We Design & Draft
We prepare the drawings, joinery details and renders to your studio standards.
4
Deliver & Repeat
Final files are delivered to you, ready for your client. Next project, same team.
How It Works
Consultation: Share your brief, site details, and budget.
Quote & Scope: You receive a written quote with the full scope of works, a fixed price, and a confirmed turnaround time before anything begins.
Concept Design: Initial layouts and design options.
AutoCAD or Revit Drafting: Accurate, construction-ready drawings. We run separate AutoCAD and Revit teams, Revit for projects that benefit from a 3D model from day one, AutoCAD where 2D documentation is the better fit.
Photorealistic 3D Visualisation: Photorealistic renders and walkthroughs.
Final Documentation: Approval-ready plans delivered to you or your builder.
What Our Clients Say
Common Questions
-
White-label delivery is available under your studio’s name and templates, or we can work as an external design partner.
-
Both. We work in whichever format your studio and your project require.
-
Yes. We support agencies and consultants across multiple projects, with a consistent point of contact for your work.
-
Each project is scoped and priced in writing before work starts, so you know the cost and timeline upfront.
-
All of Australia, including Sydney, Melbourne, Brisbane, Perth, Adelaide, Canberra and every state in between.
Need Extra Design Capacity? Let’s Talk
Tell us about your projects, and we’ll show you how our team can support yours.