
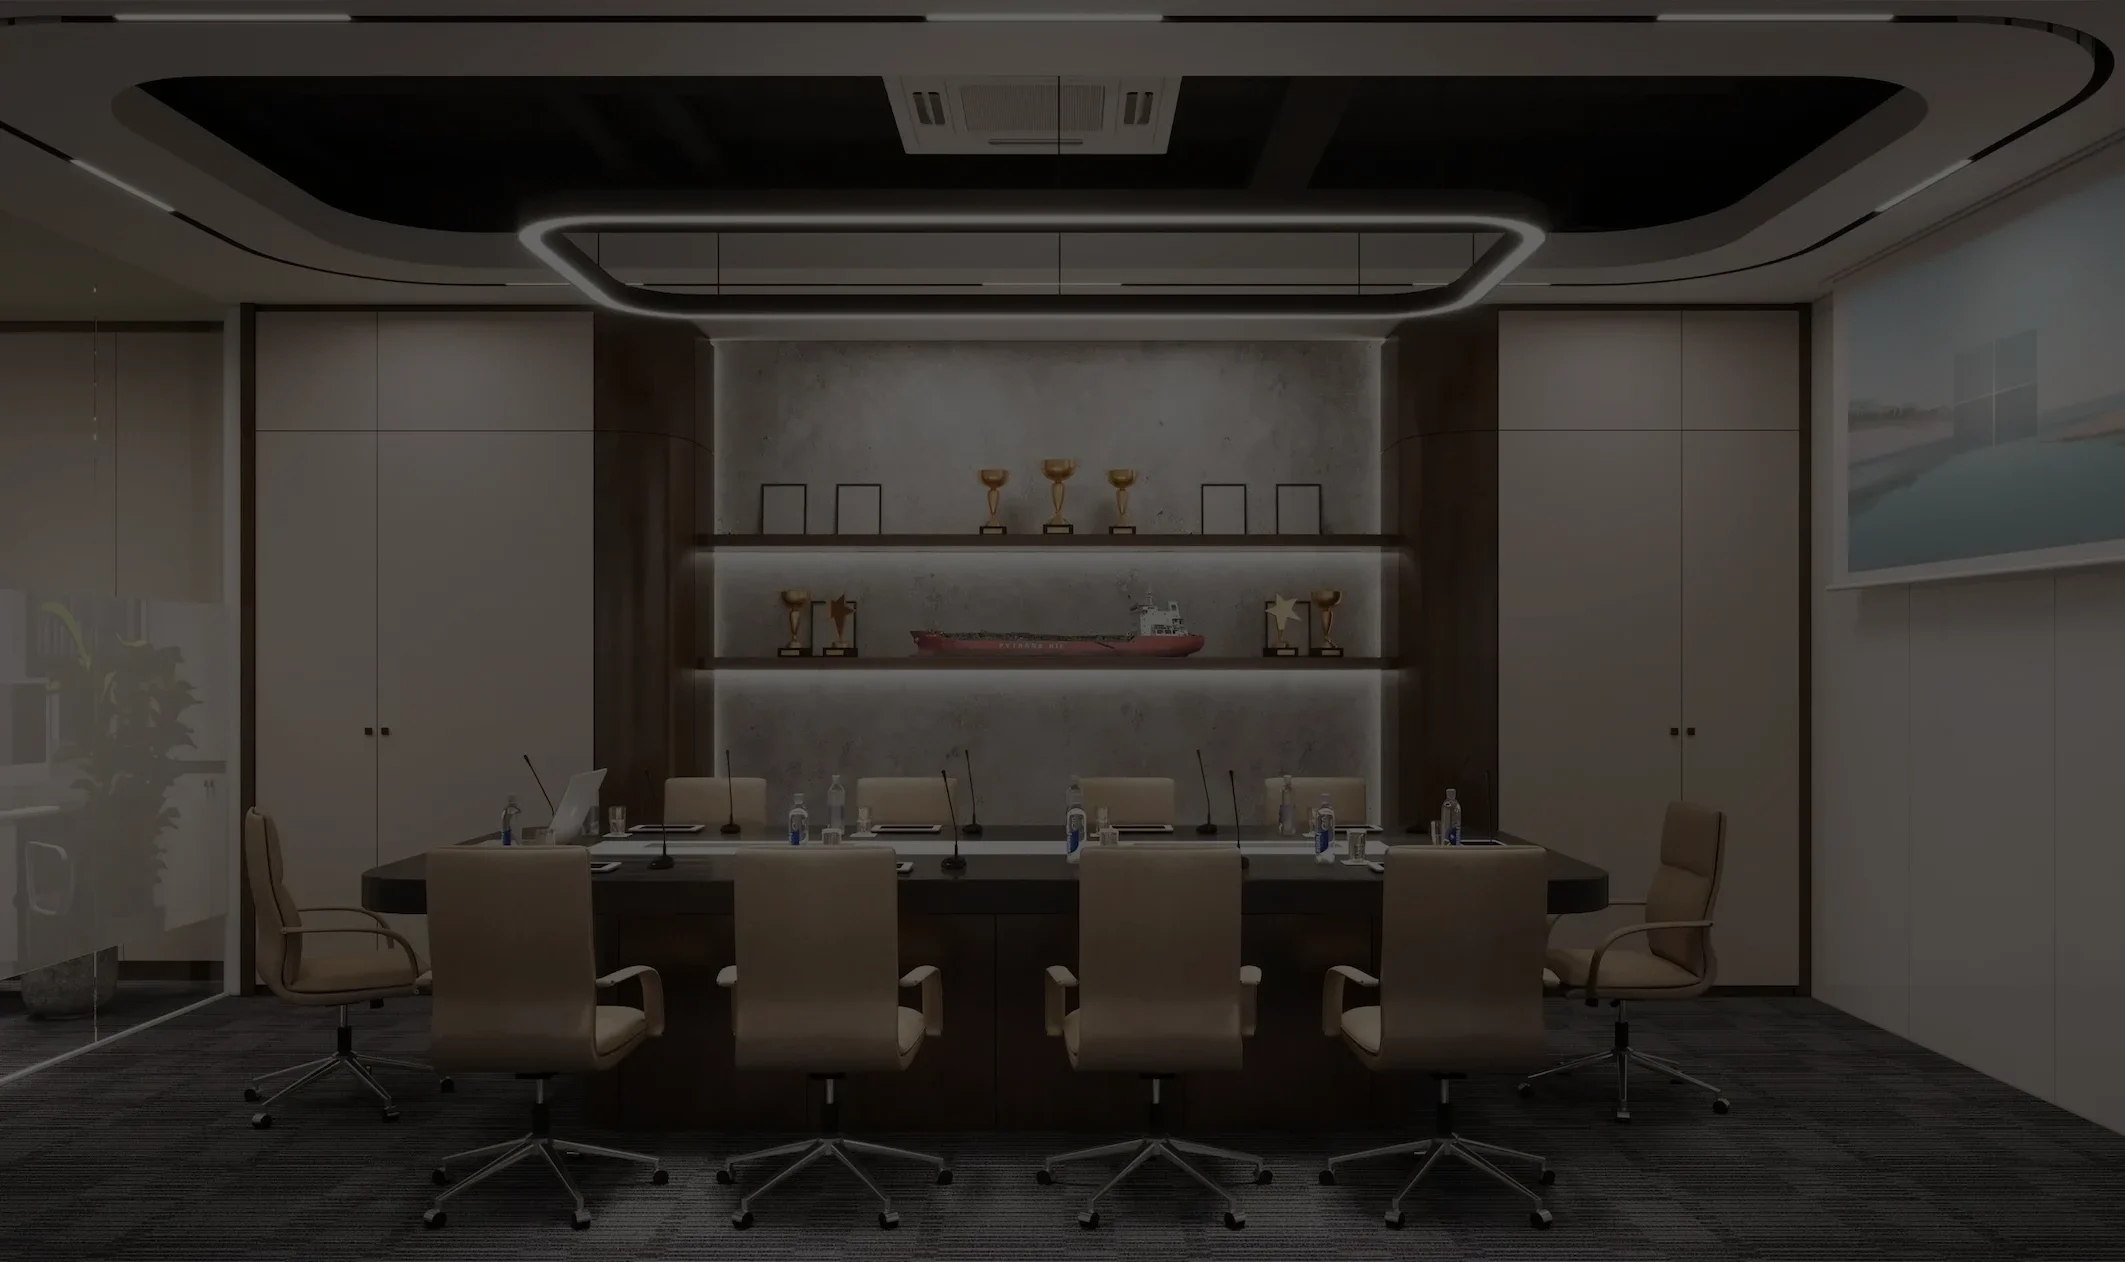
Commercial Design, CAD Drafting & Photorealistic 3D Visualisation, Australia-Wide
One studio for concept design, construction-ready drawings, and photorealistic 3D visuals, across commercial, modular and container projects.
Commercial, Modular & Container Projects | Council-Ready Documentation | In-House Photorealistic 3D Rendering | AutoCAD & Revit Teams | Servicing All of Australia
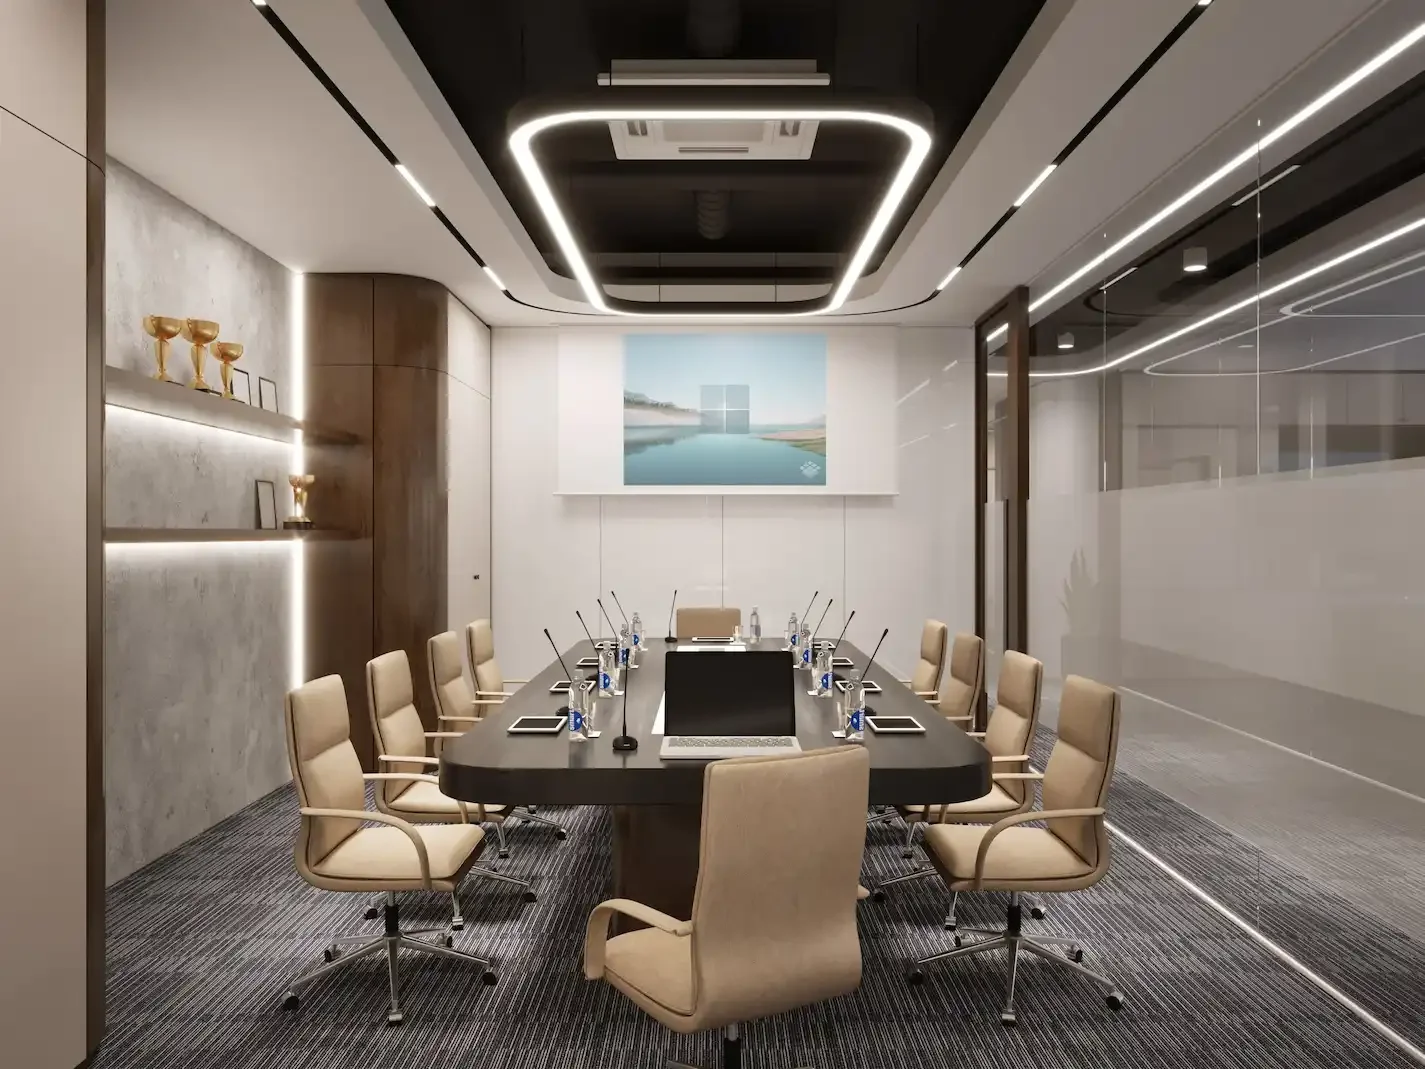
Design, Drafting & Visualisation, All Under One Roof
Most drafting studios stop at construction drawings. We go further, designing, drafting, and visualising your project end-to-end, whether it's an office fitout, a retail or hospitality space, an industrial project, or a modular or container build. From first concept to photorealistic render, you work with one team, not three different suppliers, anywhere in Australia.
What We Do
Office, Retail & Hospitality Design
What you get
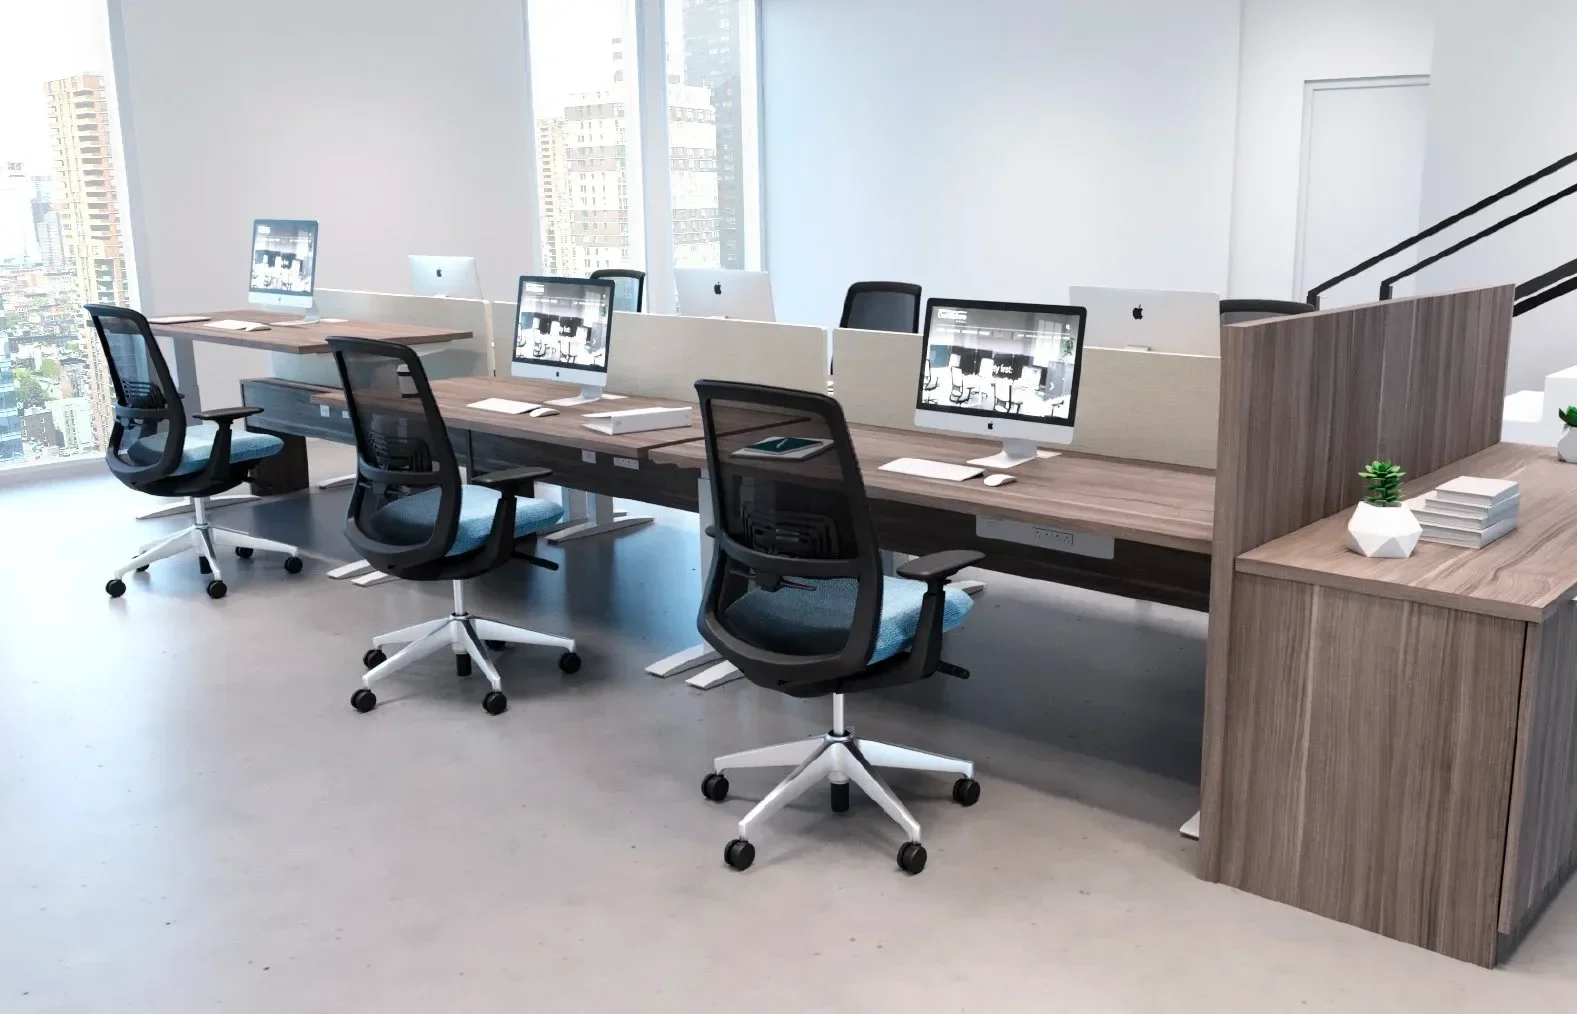
Full commercial fitout design, layout, CAD or Revit documentation, and material/fixture selection, for office, retail, hospitality, and industrial spaces.
Why us
Flexible design packs let you scale documentation to your budget, without cutting corners on drawing quality.
Joinery & Construction Detailing
What you get
Precise, construction-ready joinery drawings that builders can quote and build from without back-and-forth.
Why us
Detailing is done by the same team that drafted your plans, nothing gets lost in translation between design and build.
Modular & Container Design & Drafting
What you get
End-to-end design, CAD or Revit drawings, and photorealistic 3D visuals for modular buildings and container structures, including units manufactured offshore.
Why us
A specialised service most drafting studios don't offer at all.
Photorealistic 3D Renders, Walkthroughs & Virtual Tours
What you get
Photorealistic renders, walkthrough videos, and virtual tours for marketing, client sign-off, or construction reference.
Why us
Photorealistic rendering is done in-house, not outsourced, faster turnaround and renders that match your actual drawings exactly.
Why Work With Us
One Team, Full Process: Design, drafting, and photorealistic rendering in-house, no handoffs between suppliers.
AutoCAD & Revit Capability: Dedicated teams for both, Revit for full 3D-from-the-start efficiency, AutoCAD where 2D documentation suits the project.
Commercial + Modular Range: Rare breadth most drafting studios don't offer.
Photorealistic Visualisation: See your project before construction starts.
Council-Ready Drawings: Documentation prepared to meet approval requirements.
Flexible Design Packs: Options scaled to project size and budget.
Australia-Wide Delivery: Sydney, Melbourne, Brisbane, Perth, Adelaide, Canberra and every state in between.
How It Works
Consultation: Share your brief, site details, and budget.
Quote & Scope: You receive a written quote with the full scope of works, a fixed price, and a confirmed turnaround time before anything begins.
Concept Design: Initial layouts and design options.
AutoCAD or Revit Drafting: Accurate, construction-ready drawings. We run separate AutoCAD and Revit teams, Revit for projects that benefit from a 3D model from day one, AutoCAD where 2D documentation is the better fit.
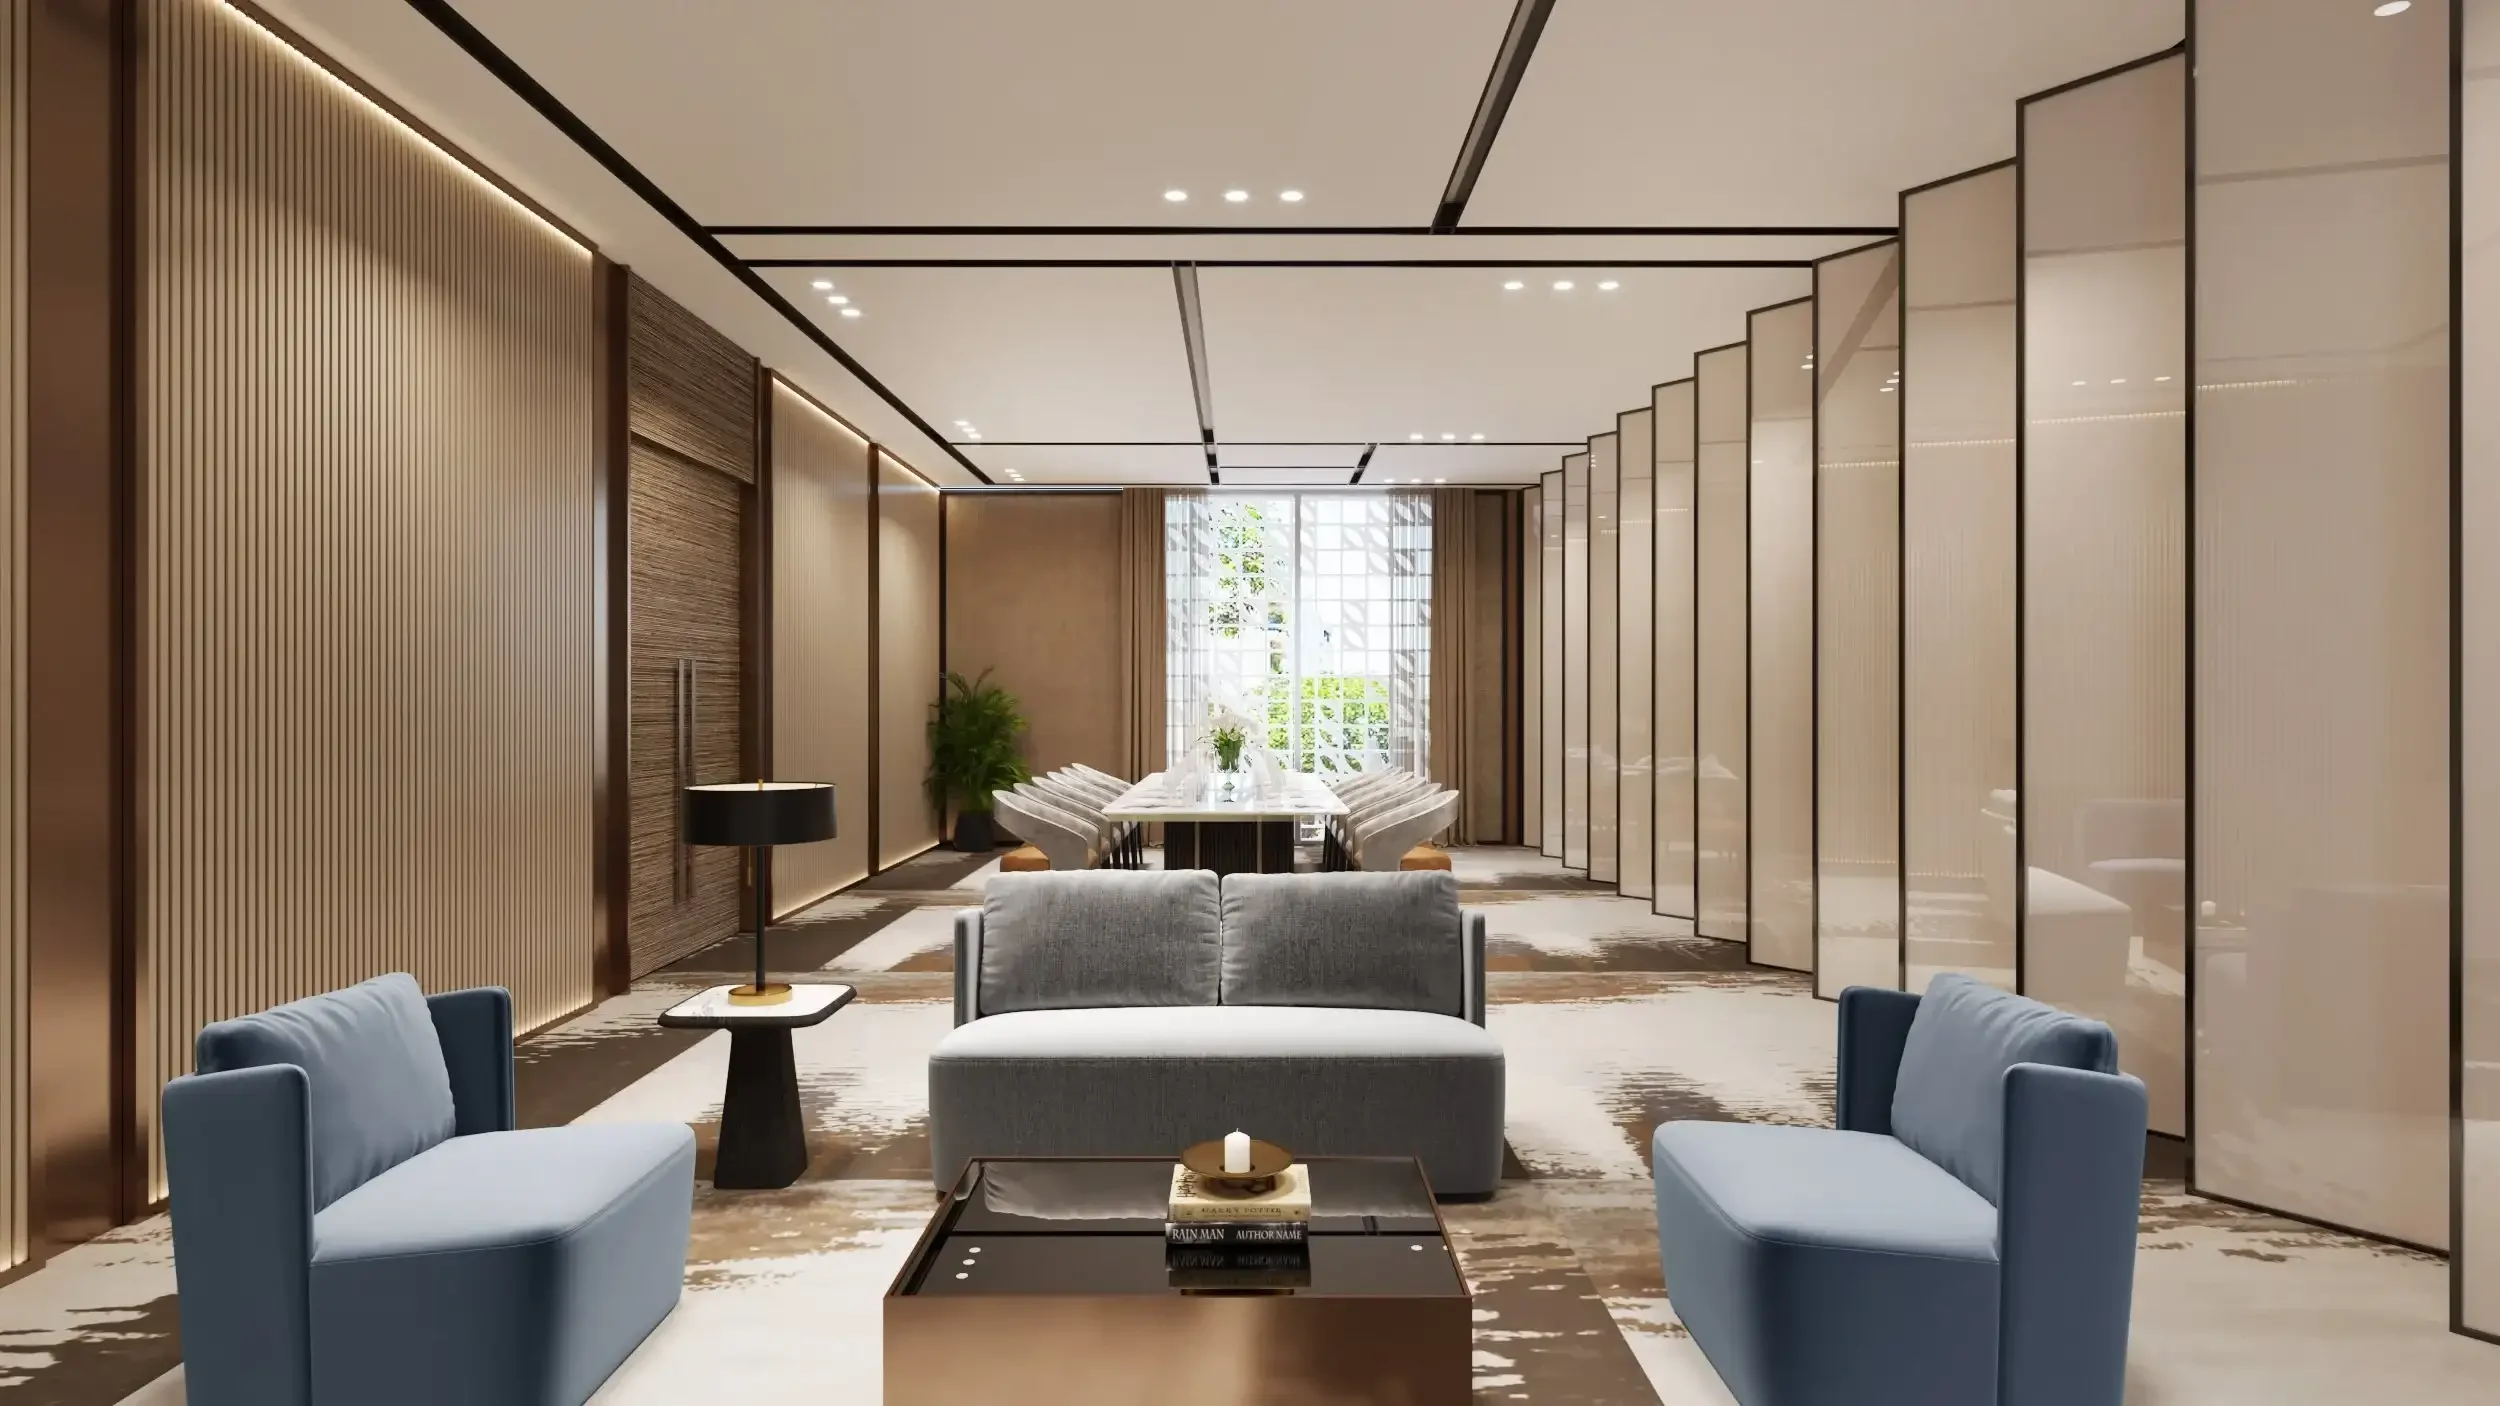
Photorealistic 3D Visualisation: Photorealistic renders and walkthroughs.
Final Documentation: Approval-ready plans delivered to you or your builder.
See the Work Before You Commit
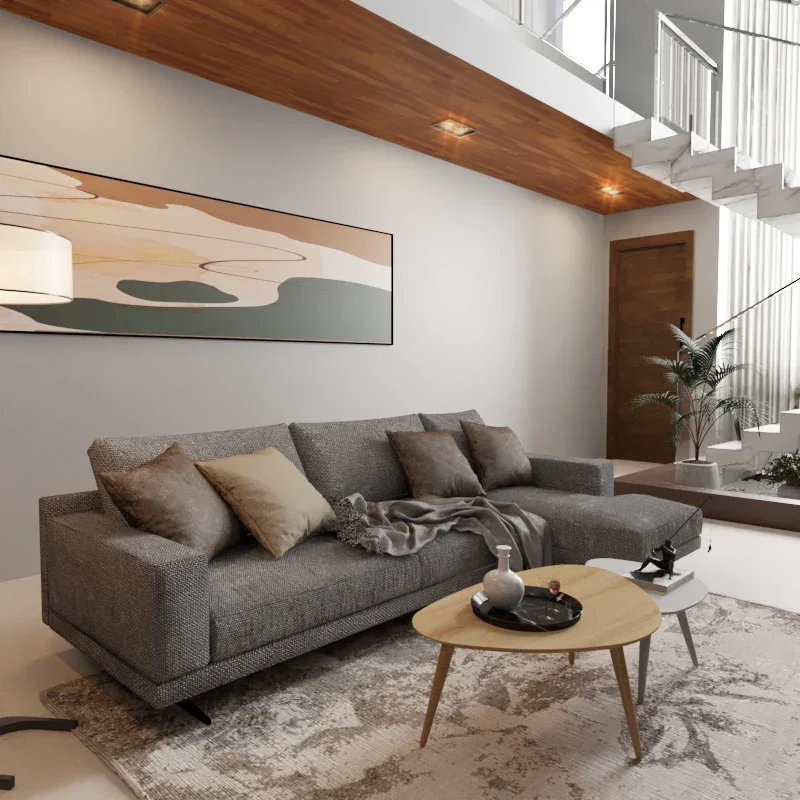
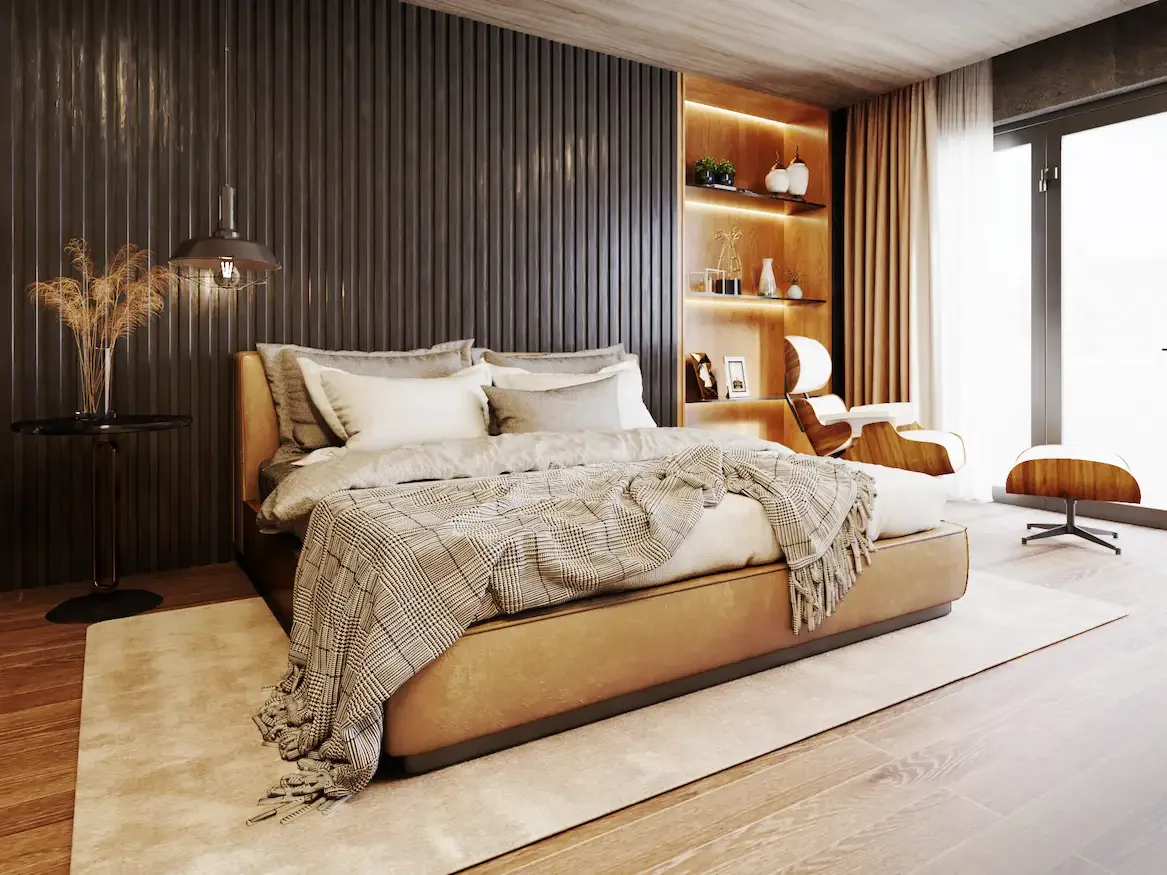
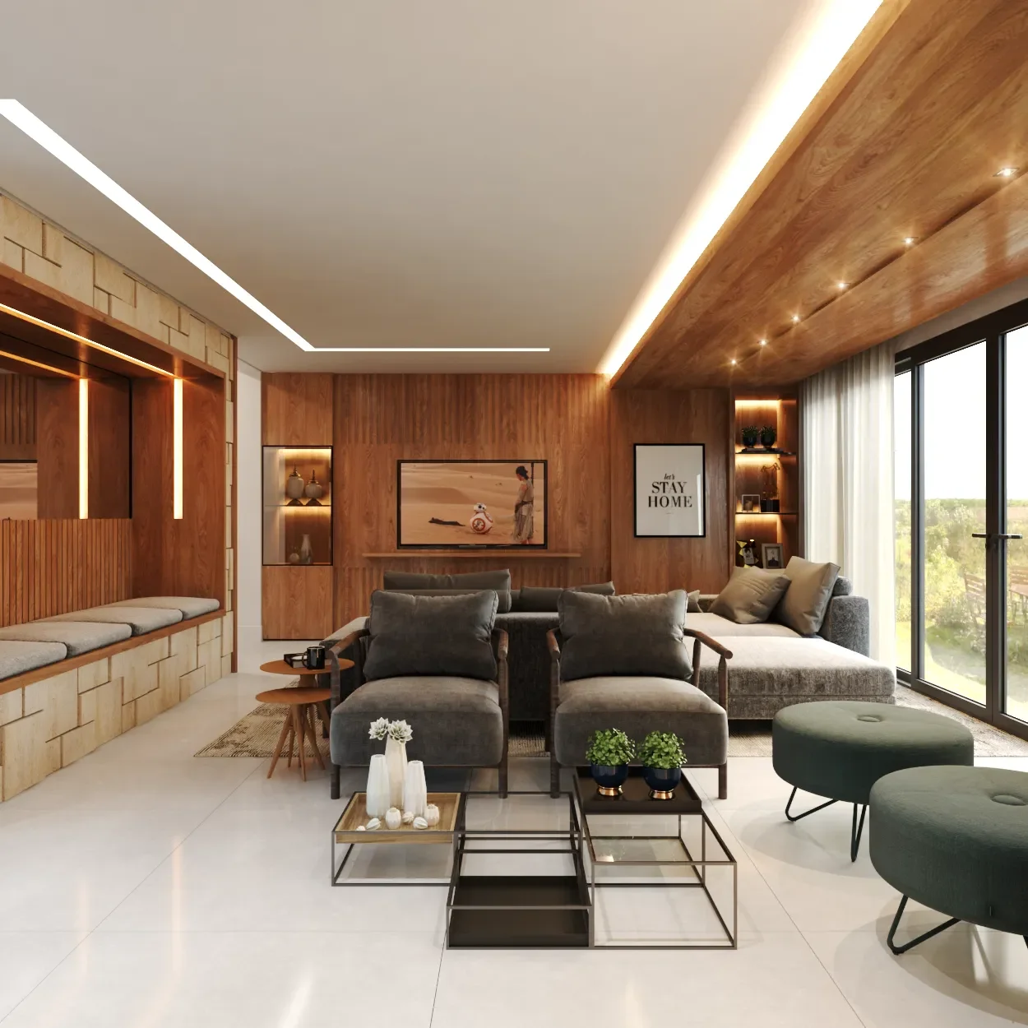
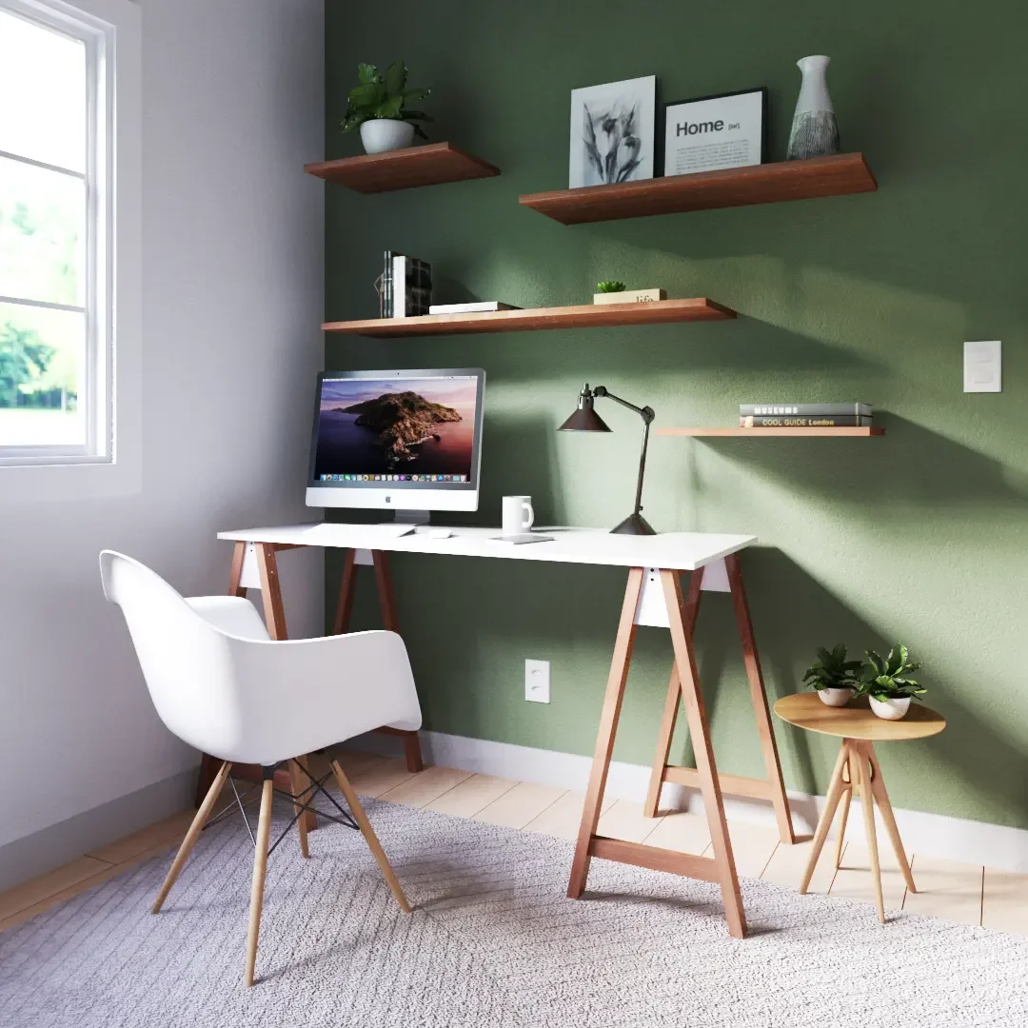
Every project below moved from concept sketch to construction-ready plan to photorealistic render, the same process we'll use on yours.
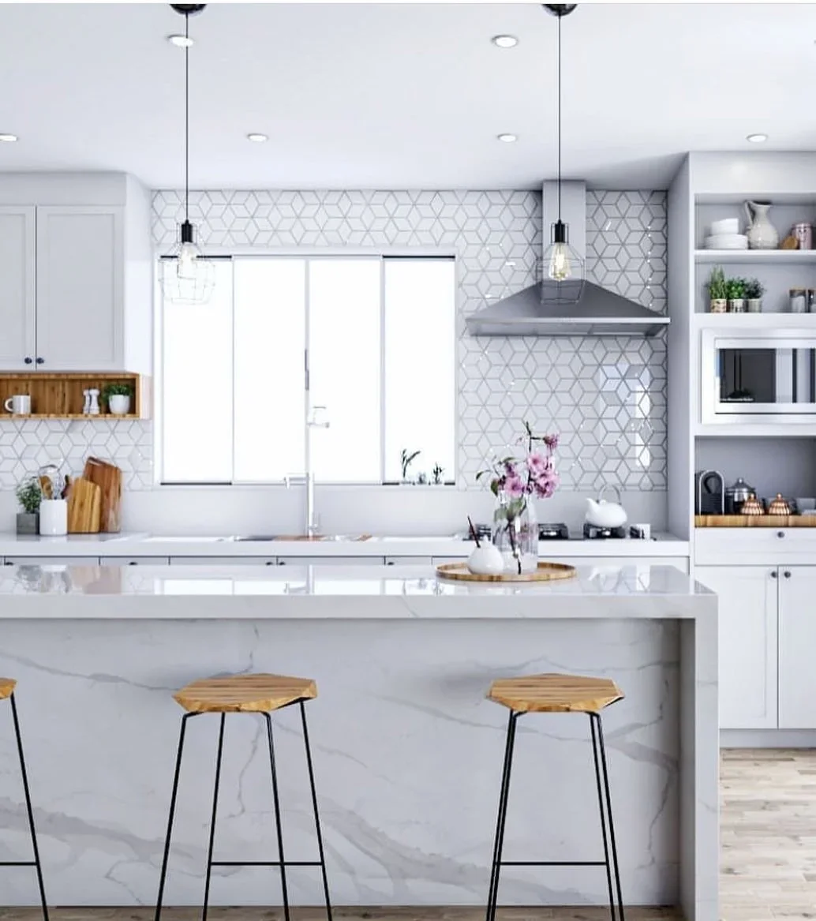
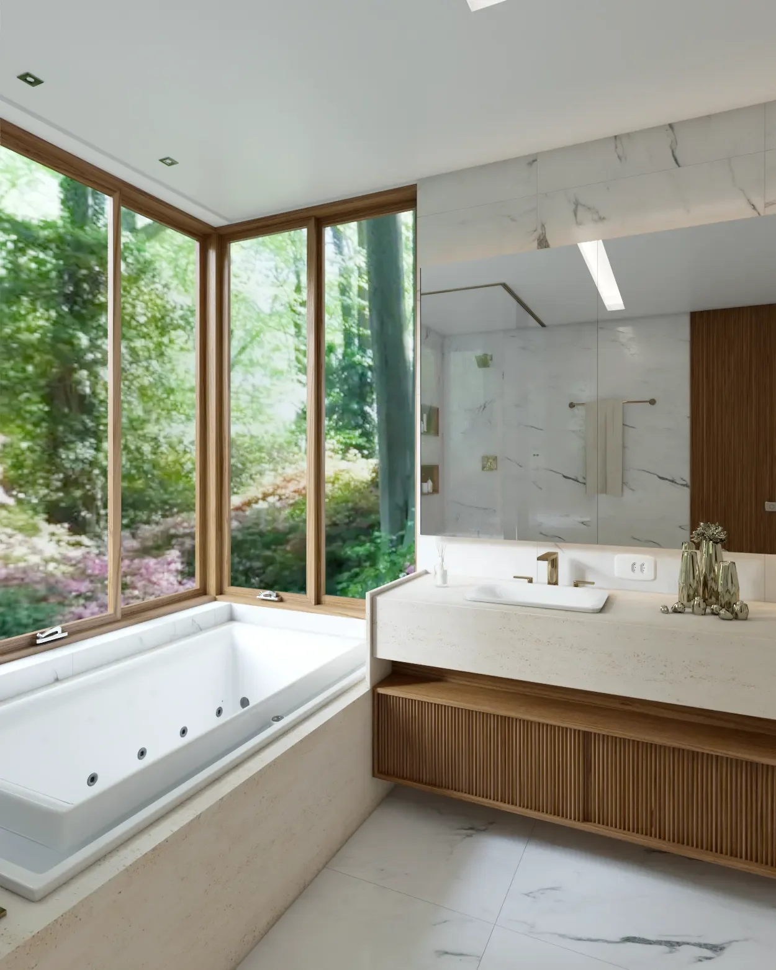
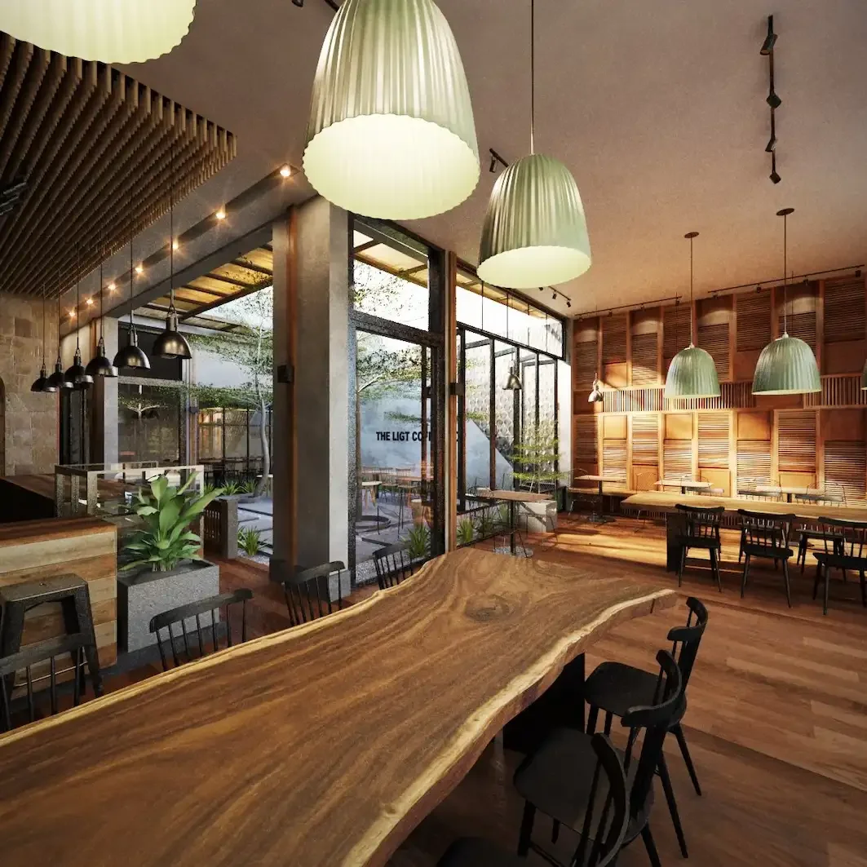
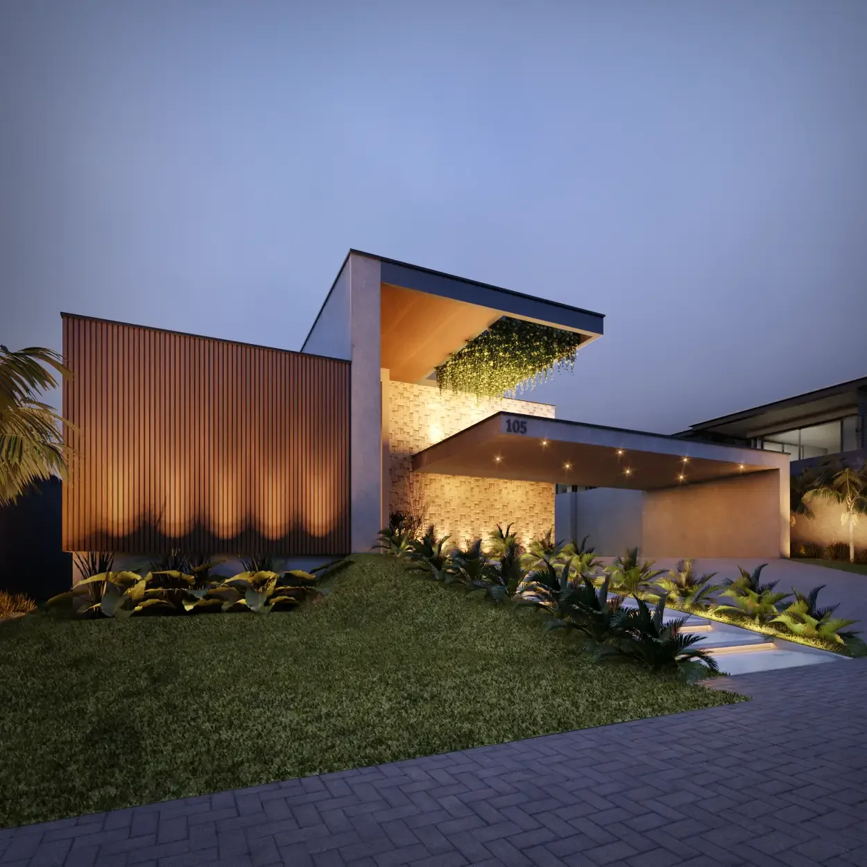
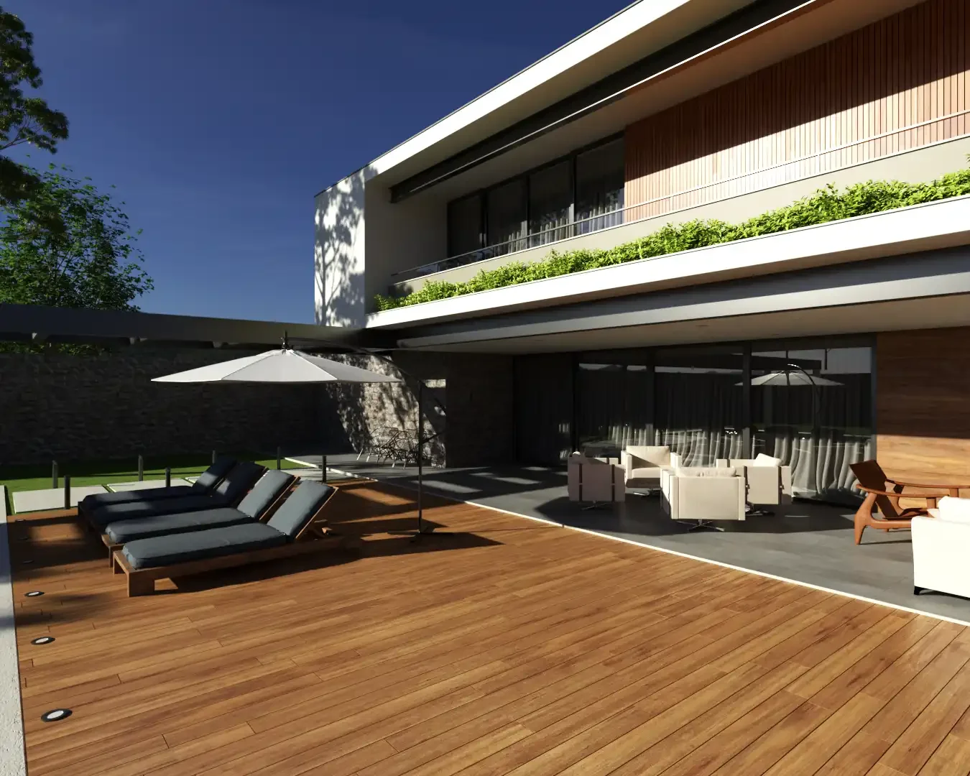
150+ projects delivered | Commercial, modular & container | Australia-wide
What Our Clients Say
“Their attention to detail and commitment to quality truly stood out. We’ve already recommended them to others.”
— Former Customer
“Communication was top-notch and the final outcome was even better than we imagined. A great experience all around.”
— Former Customer
“Every detail was thoughtfully executed. We're thrilled with the outcome.”
— Former Customer
Frequently Asked Questions
-
Both. We run a dedicated team for each. Revit is now the more standard and efficient option because the project is modelled in 3D from the start; AutoCAD remains ideal where 2D documentation is all the project requires. We recommend the right one during your consultation.
-
Timeframes depend on project size. Your written quote confirms the full scope of works, price, and turnaround time upfront before we begin, so there are no surprises.
-
We prepare documentation to meet council and Building Code of Australia (BCA) requirements. Formal lodgement is generally managed by your certifier or builder, and we can coordinate with them as needed.
-
Yes. We provide full design, CAD or Revit drawings, and photorealistic 3D visuals for modular and container-based commercial and industrial projects, including modular units manufactured overseas.
-
Yes. We design office, retail, hospitality, and industrial projects, with design packages suited to different budgets and scopes.
-
Photorealistic renders and walkthroughs are offered as a service alongside drafting, pricing depends on project scope. Ask for a quote that includes visualisation if you’d like to see your project before construction.
-
All of it. We work with clients in Sydney, Melbourne, Brisbane, Perth, Adelaide, Canberra and across every Australian state, with remote consultations and digital drawing delivery.
-
Cost depends on project size, complexity, and scope of documentation required. We provide a free, no-obligation quote with the full scope of works, price, and turnaround time.
Ready to Start Your Project?
Get in touch for a free consultation and quote, commercial, modular, and container projects welcome, anywhere in Australia