
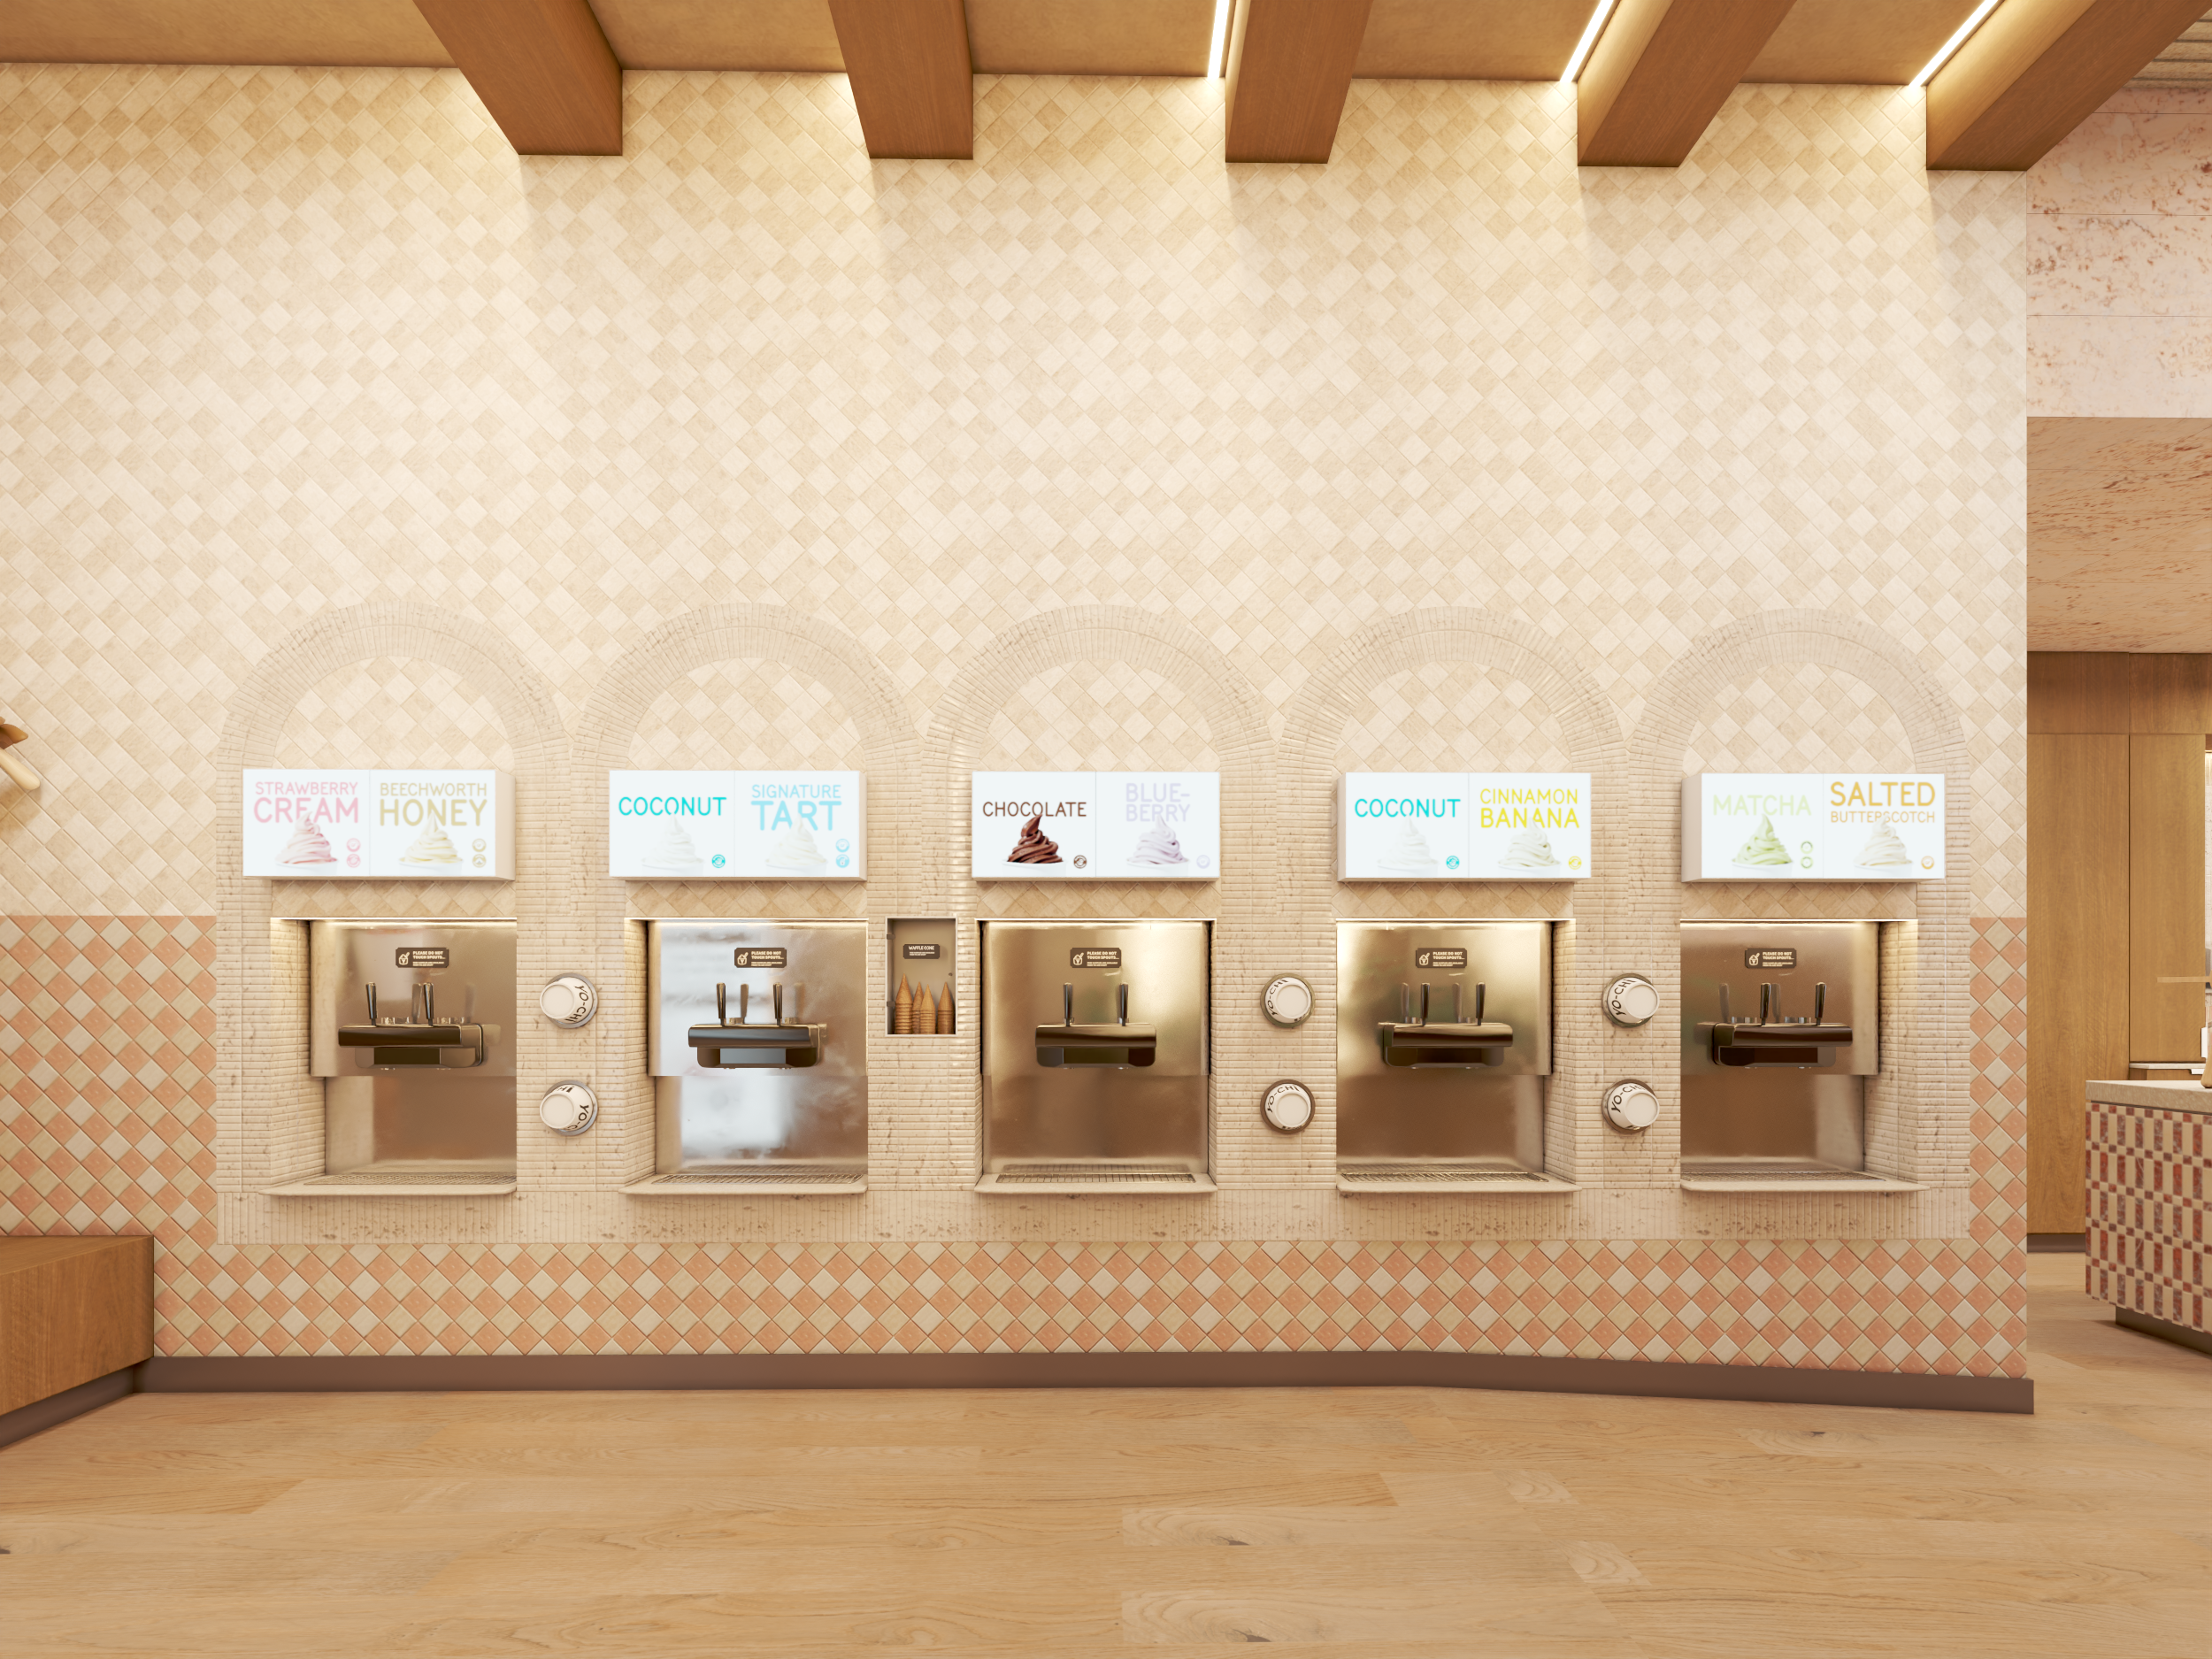
Commercial Design, CAD-revit Drafting & Photorealistic 3D Visualisation Australia-Wide
One studio for concept design, construction-ready drawings, and photorealistic 3D visuals, across retail, commercial, and hospitality projects.
Commercial, Retail & Hospitality Projects | Council-Ready Documentation | In-House Photorealistic 3D Rendering | AutoCAD & Revit Teams | Servicing All of Australia
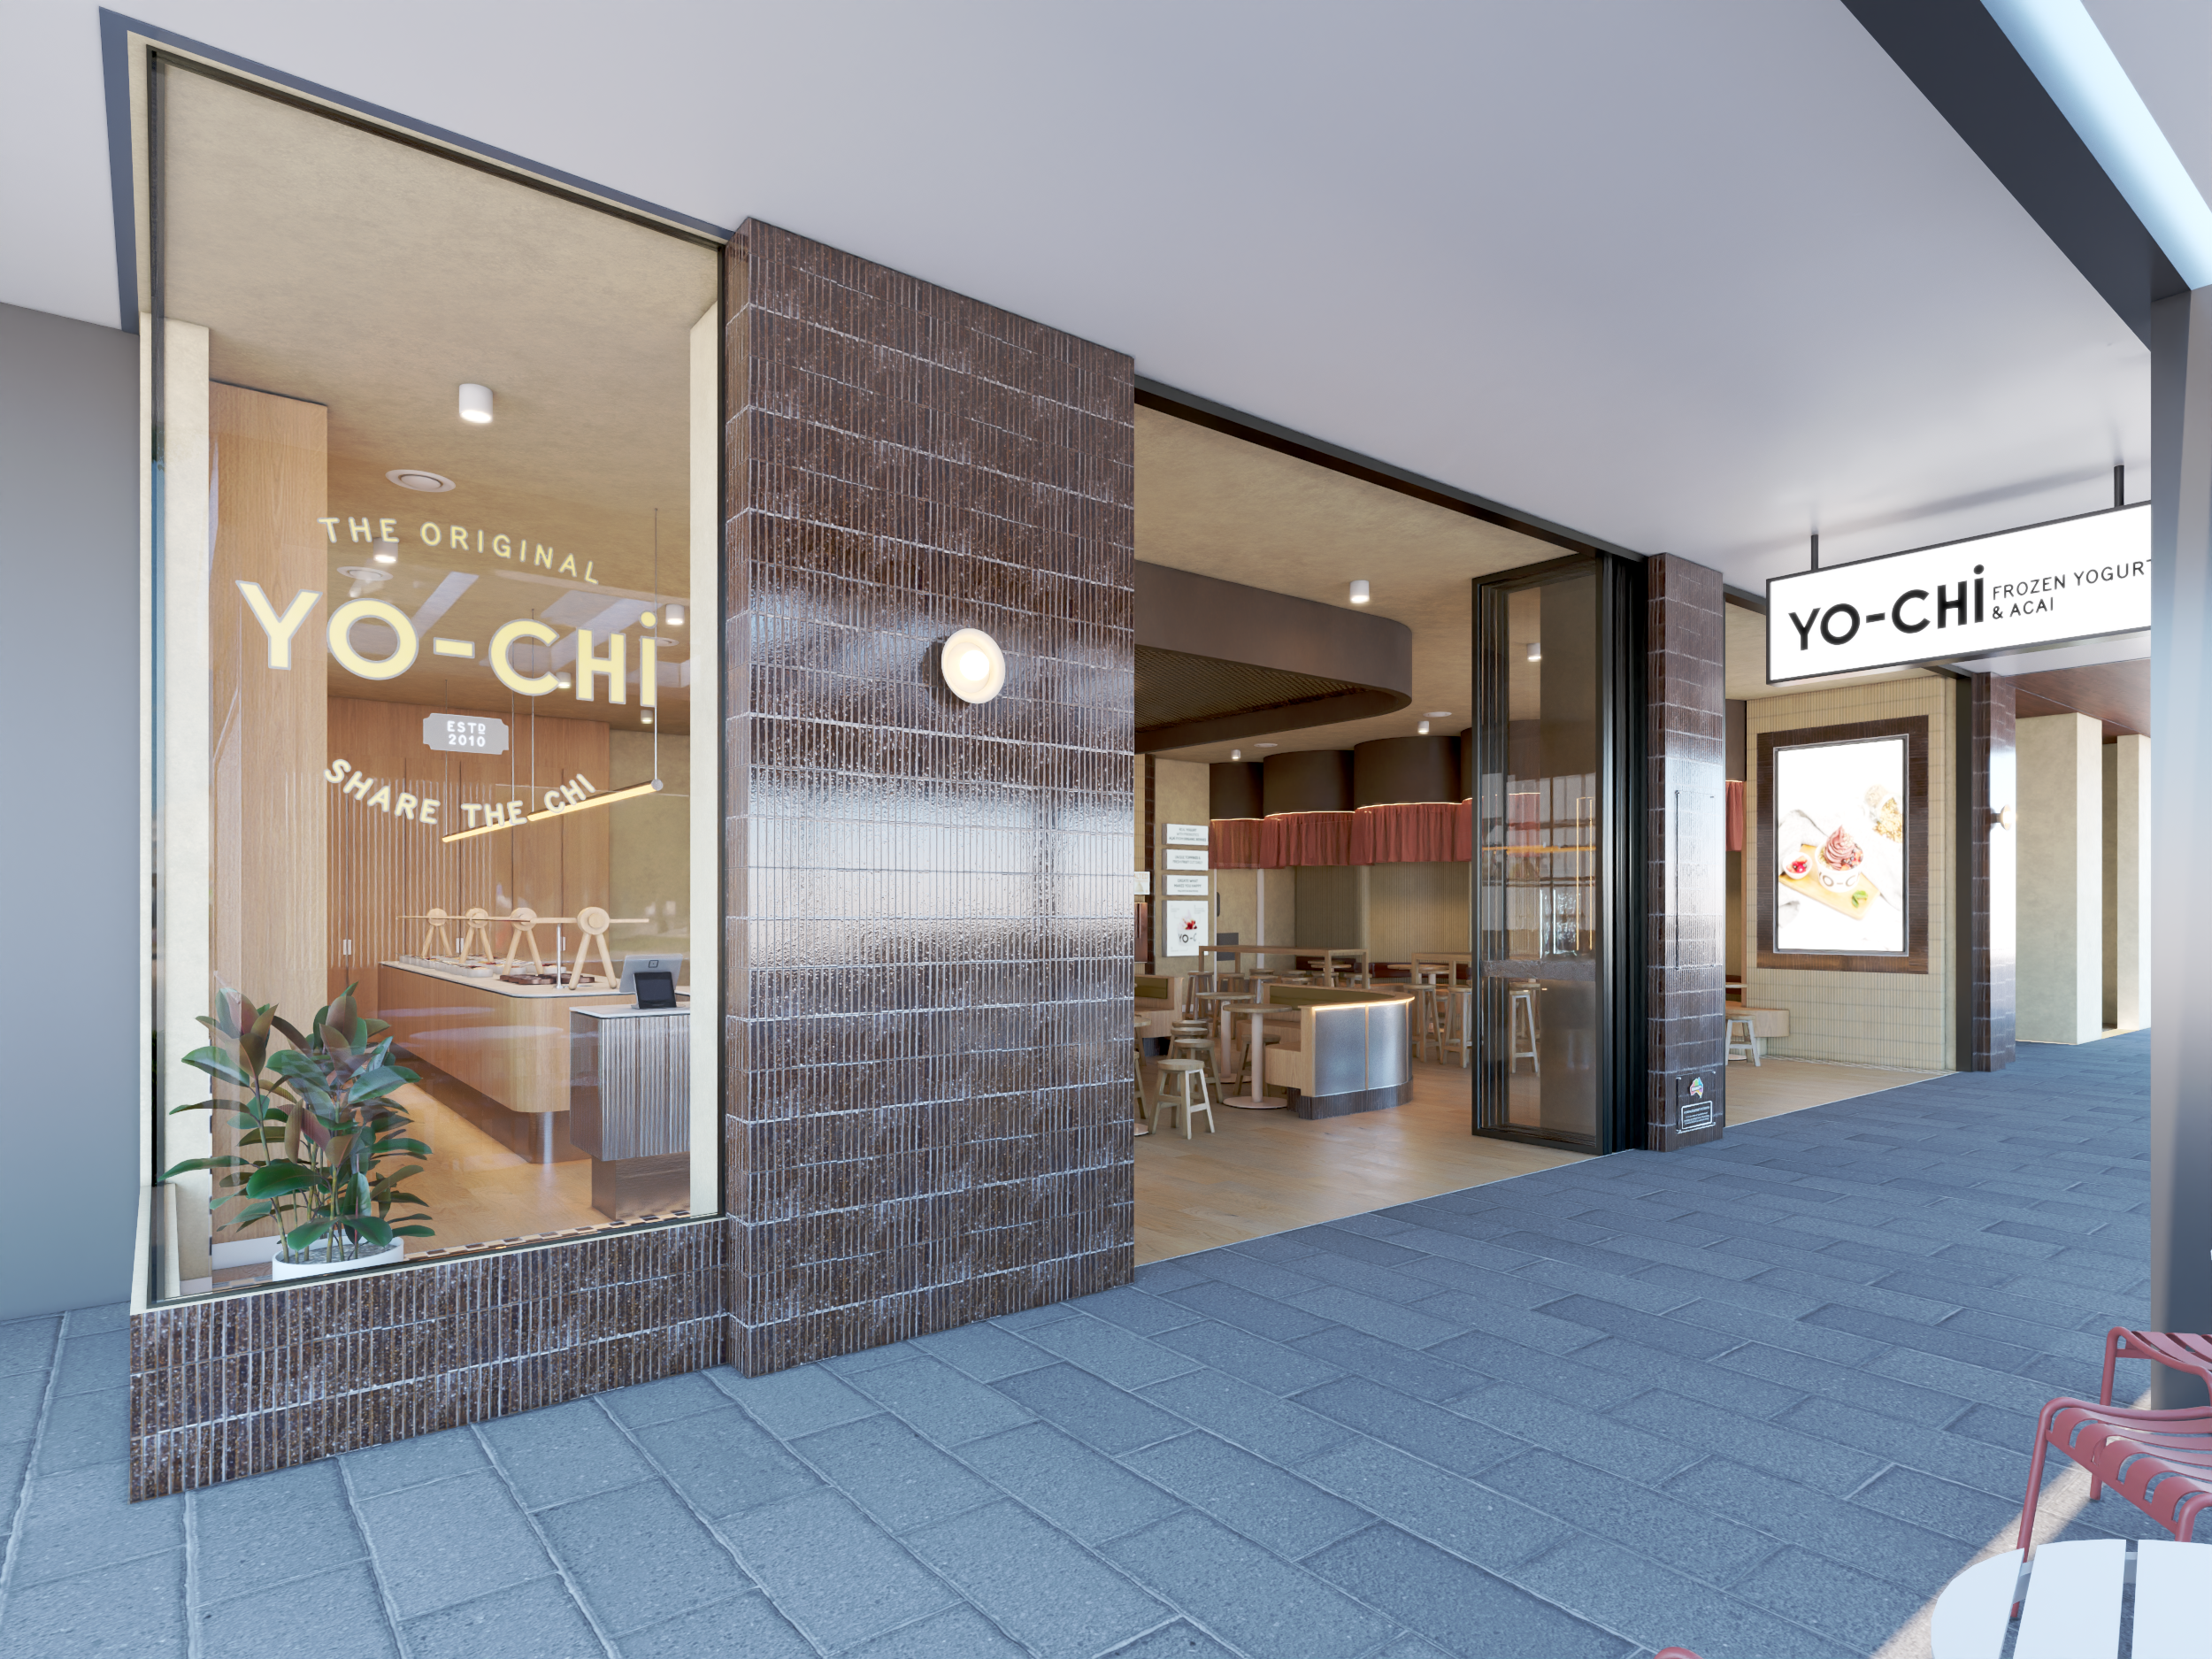
Design, Drafting & Visualisation, All Under One Roof
Most drafting studios stop at construction drawings. We go further, interior design, concept to construction documentation, and visualising your project end-to-end, whether it's an office fitout, a retail or hospitality space. From first concept to photorealistic render, you work with one team, not three different suppliers, anywhere in Australia.
What We Do
Office, Retail & Hospitality Design
What you get
Full commercial fitout design, layout, CAD or Revit documentation, and material/fixture selection, for office, retail, hospitality, and industrial spaces.
Why us
Flexible design packs let you scale documentation to your budget, without cutting corners on drawing quality.
Joinery & Construction Detailing
What you get
Precise, construction-ready joinery drawings that builders can quote and build from without back-and-forth.
Why us
Detailing is done by the same team that drafted your plans, nothing gets lost in translation between design and build.
Photorealistic 3D Renders, Walkthroughs & Virtual Tours
What you get
Photorealistic renders, walkthrough videos, and virtual tours for marketing, client sign-off, or construction reference.
Why us
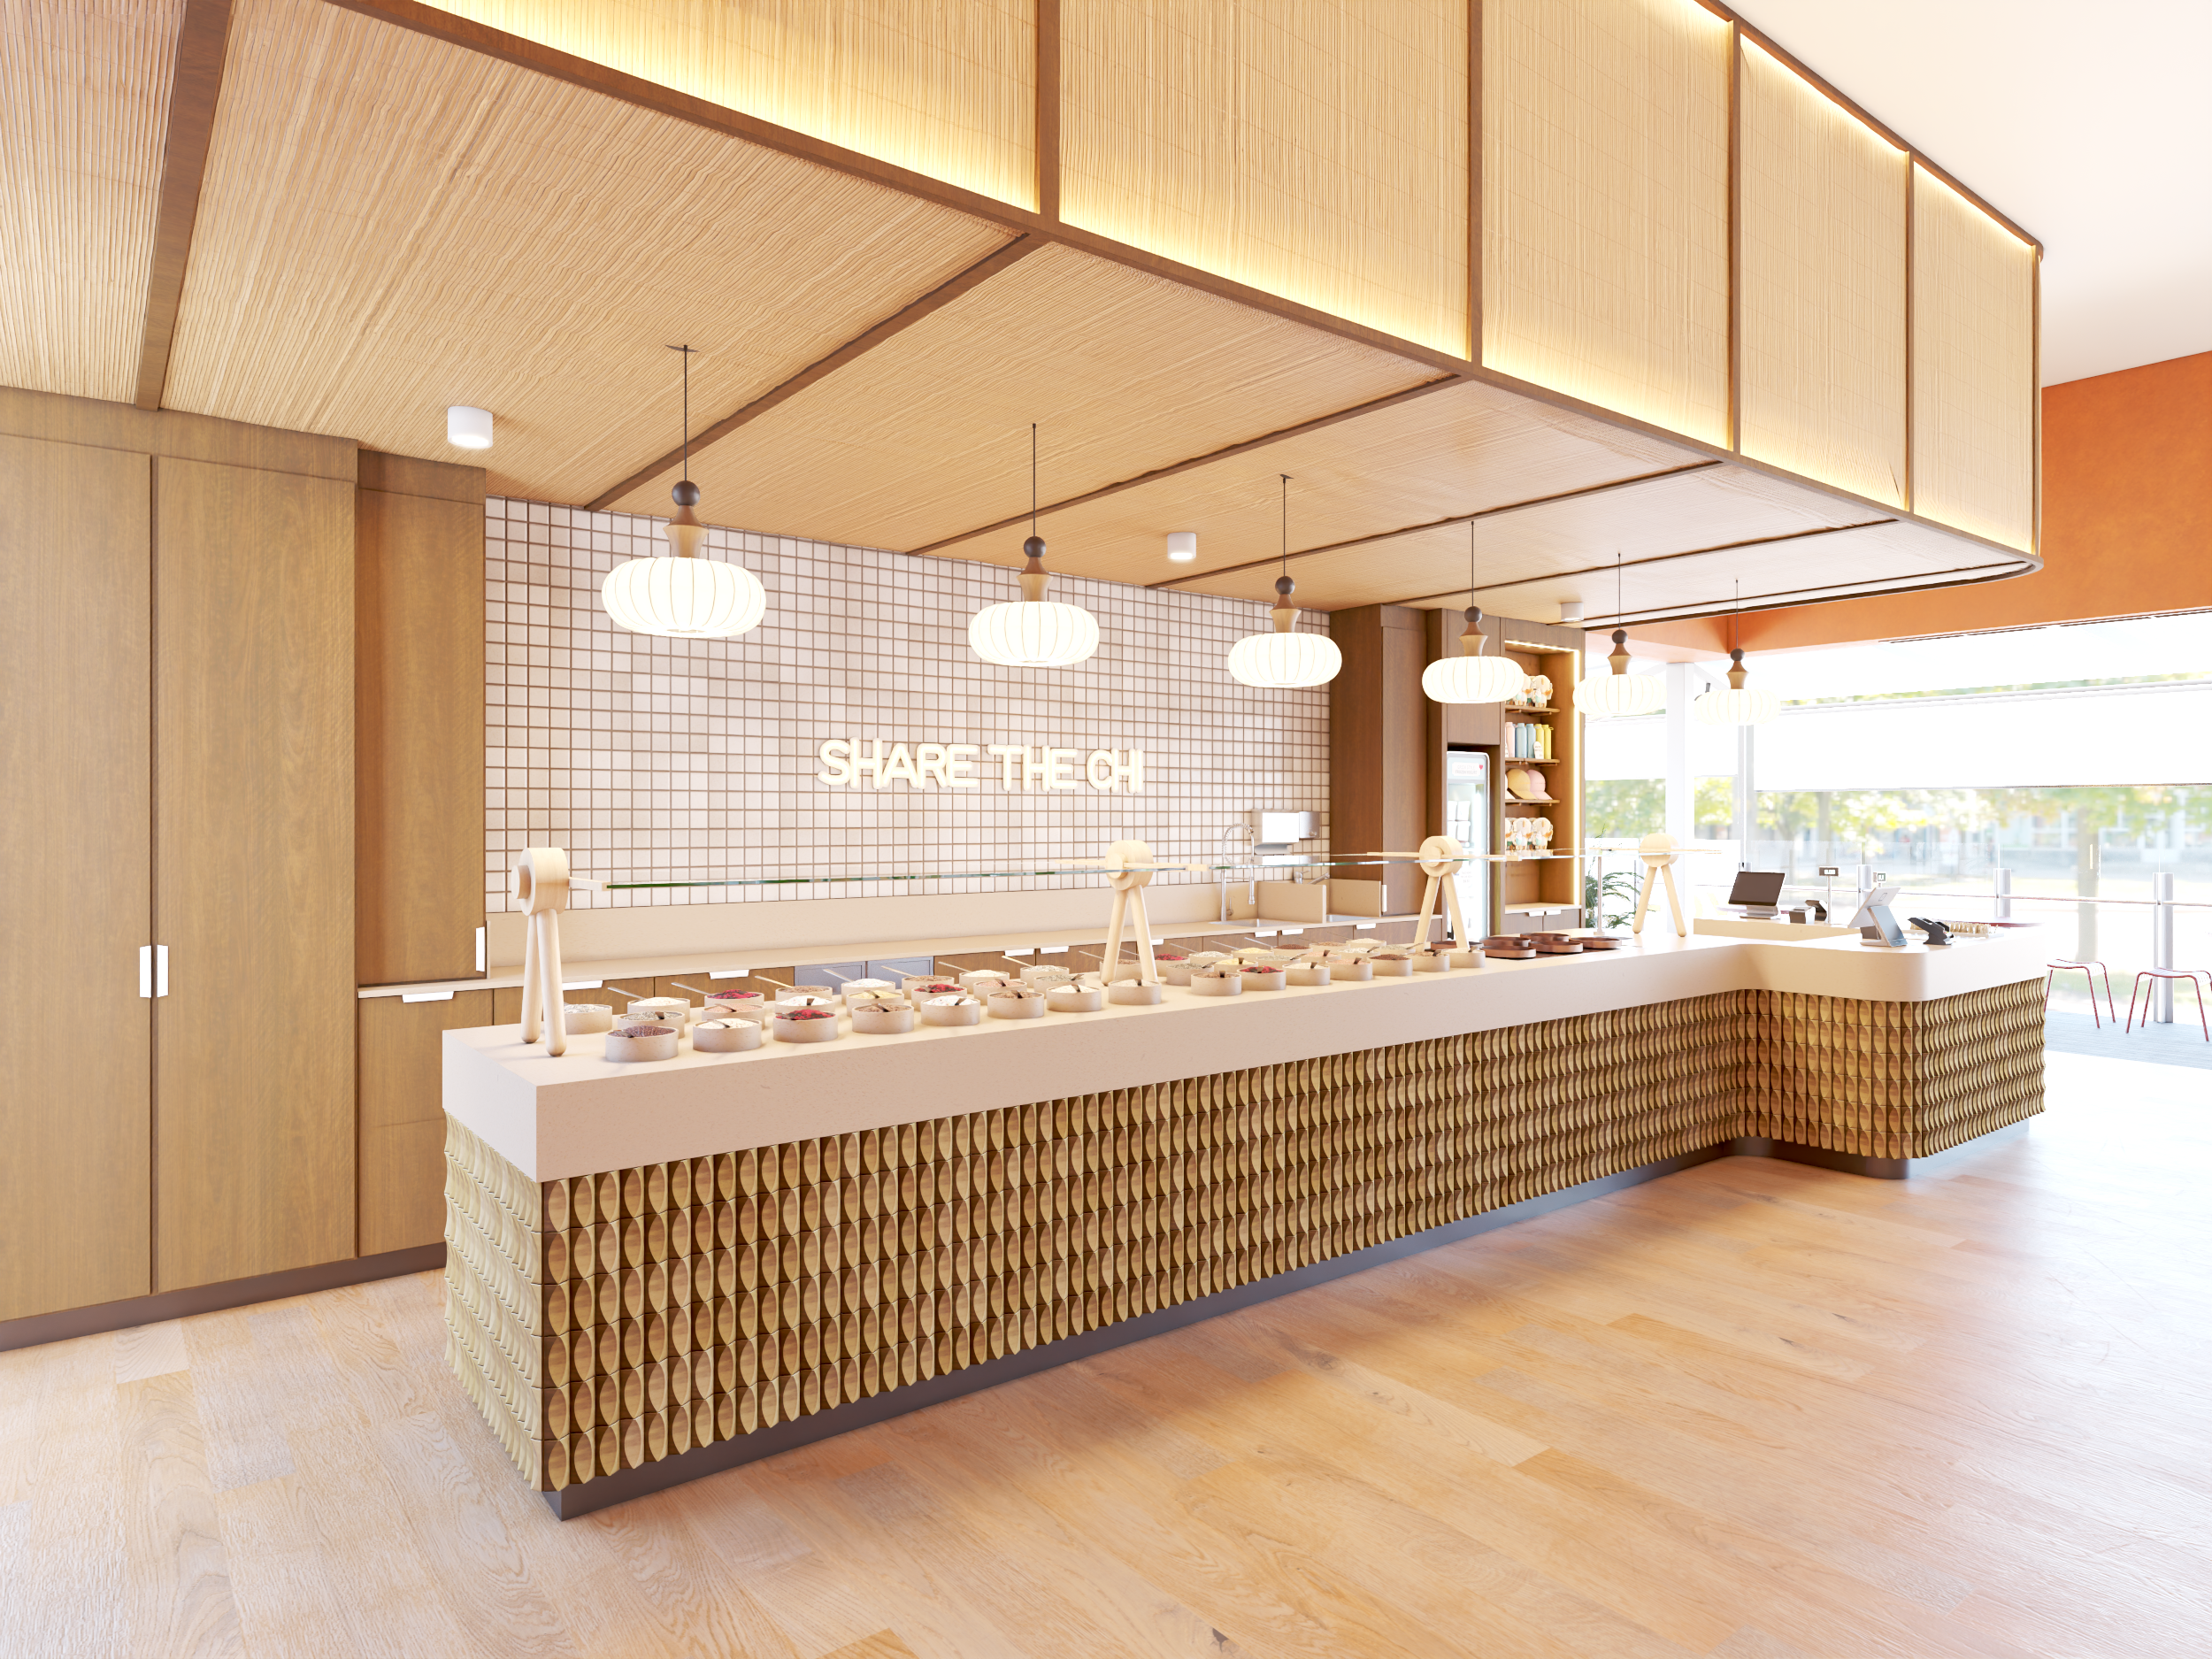
Photorealistic rendering is done in-house, not outsourced, faster turnaround and renders that match your actual drawings exactly.
Why Work With Us
One Team, Full Process: Design, drafting, and photorealistic rendering in-house, no handoffs between suppliers.
AutoCAD & Revit Capability: Dedicated teams for both, Revit for full 3D-from-the-start efficiency, AutoCAD where 2D documentation suits the project.
Commercial + Modular Range: Rare breadth most drafting studios don't offer.
Photorealistic Visualisation: See your project before construction starts.
construction documentation Drawings: Documentation prepared to meet approval requirements.
Flexible Design Packs: Options scaled to project size and budget.
Australia-Wide Delivery: Sydney, Melbourne, Brisbane, Perth, Adelaide, Canberra and every state in between.
How It Works
Consultation: Share your brief, site details, and budget.
Quote & Scope: You receive a written quote with the full scope of works, a fixed price, and a confirmed turnaround time before anything begins.
Concept Design: Initial layouts and design options.
AutoCAD or Revit Drafting: Accurate, construction-ready drawings. We run separate AutoCAD and Revit teams, Revit for projects that benefit from a 3D model from day one, AutoCAD where 2D documentation is the better fit.
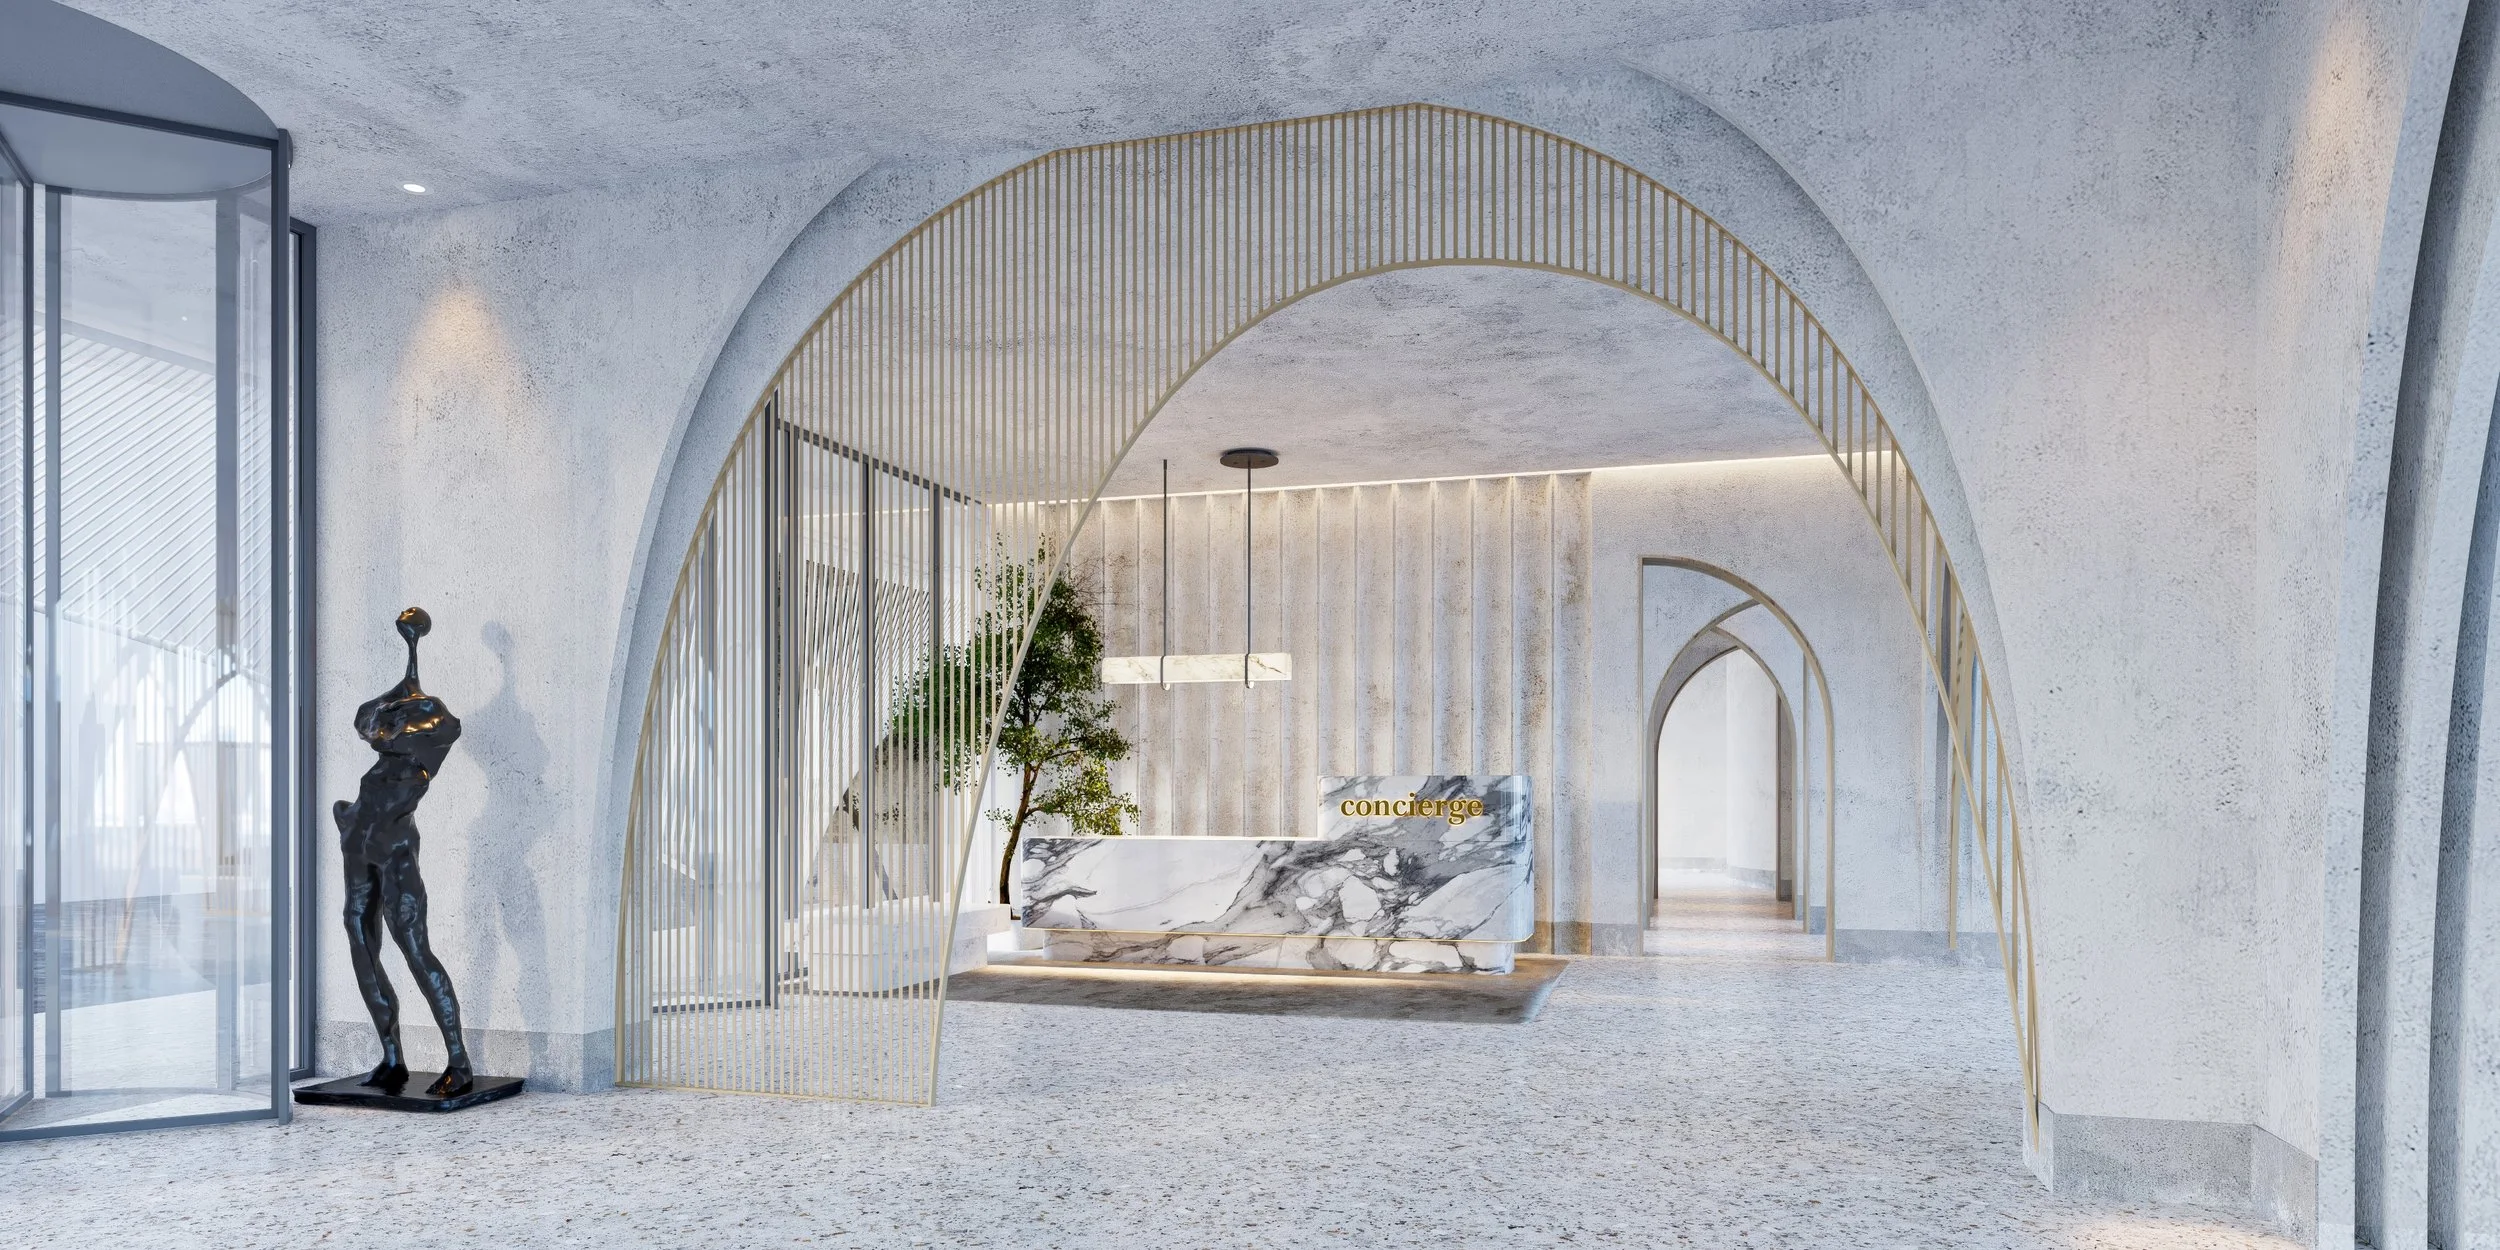
Photorealistic 3D Visualisation: Photorealistic renders and walkthroughs.
Final Documentation: Approval-ready plans delivered to you or your builder.
See the Work Before You Commit
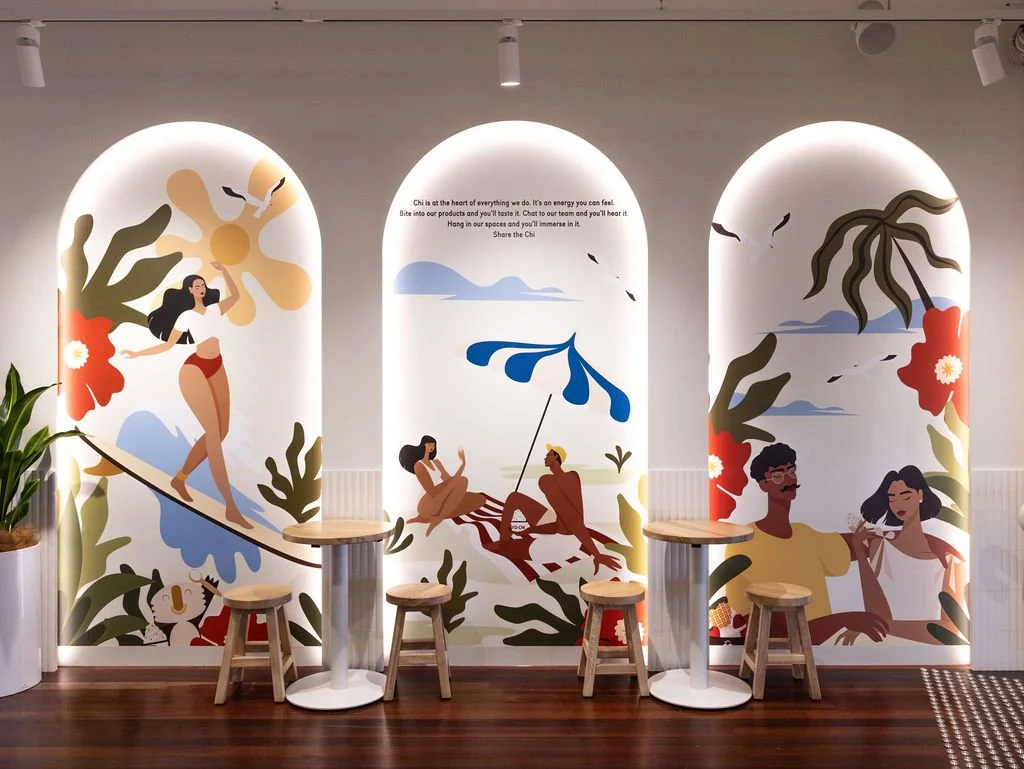
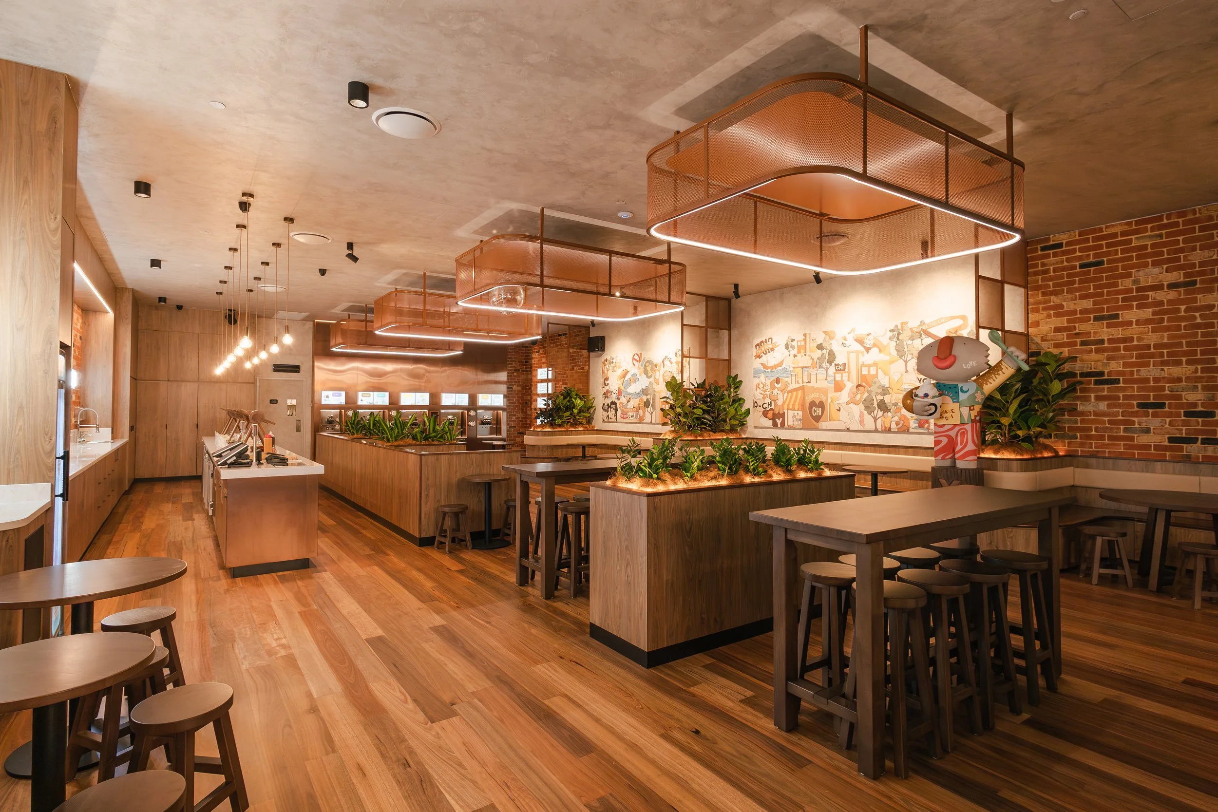
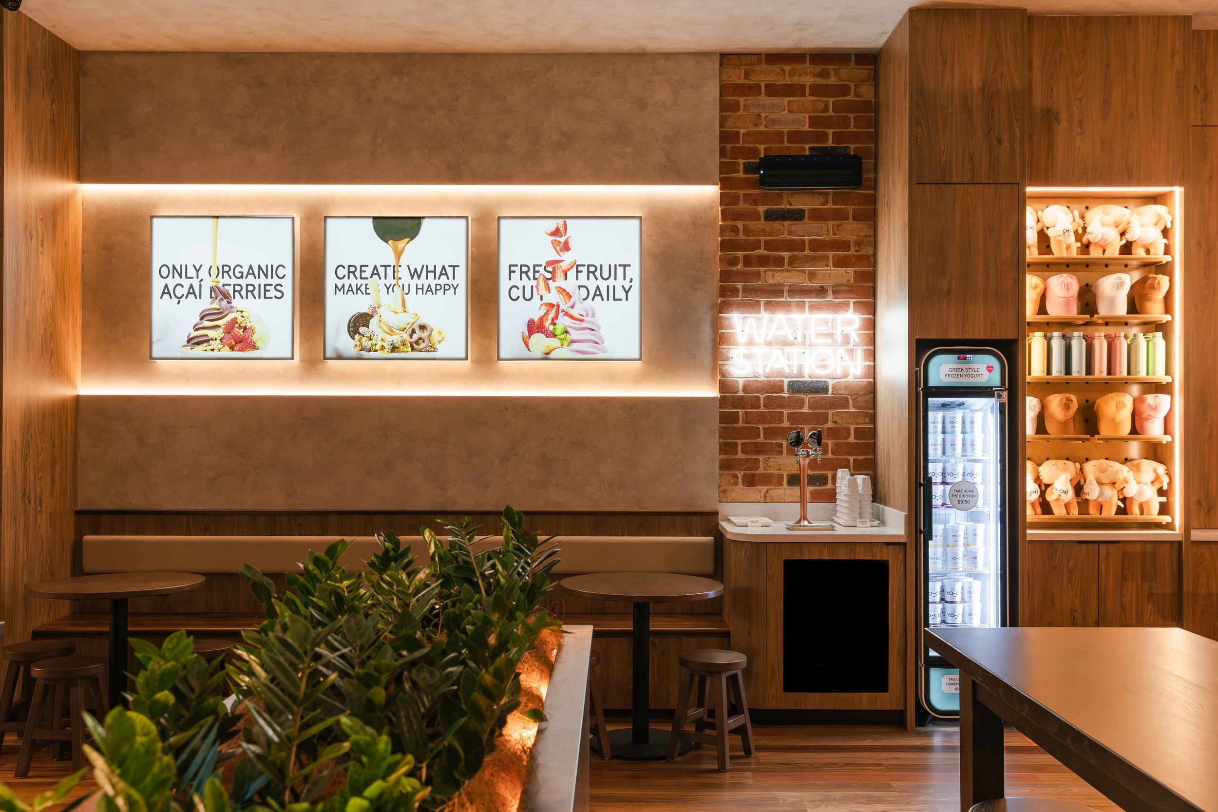
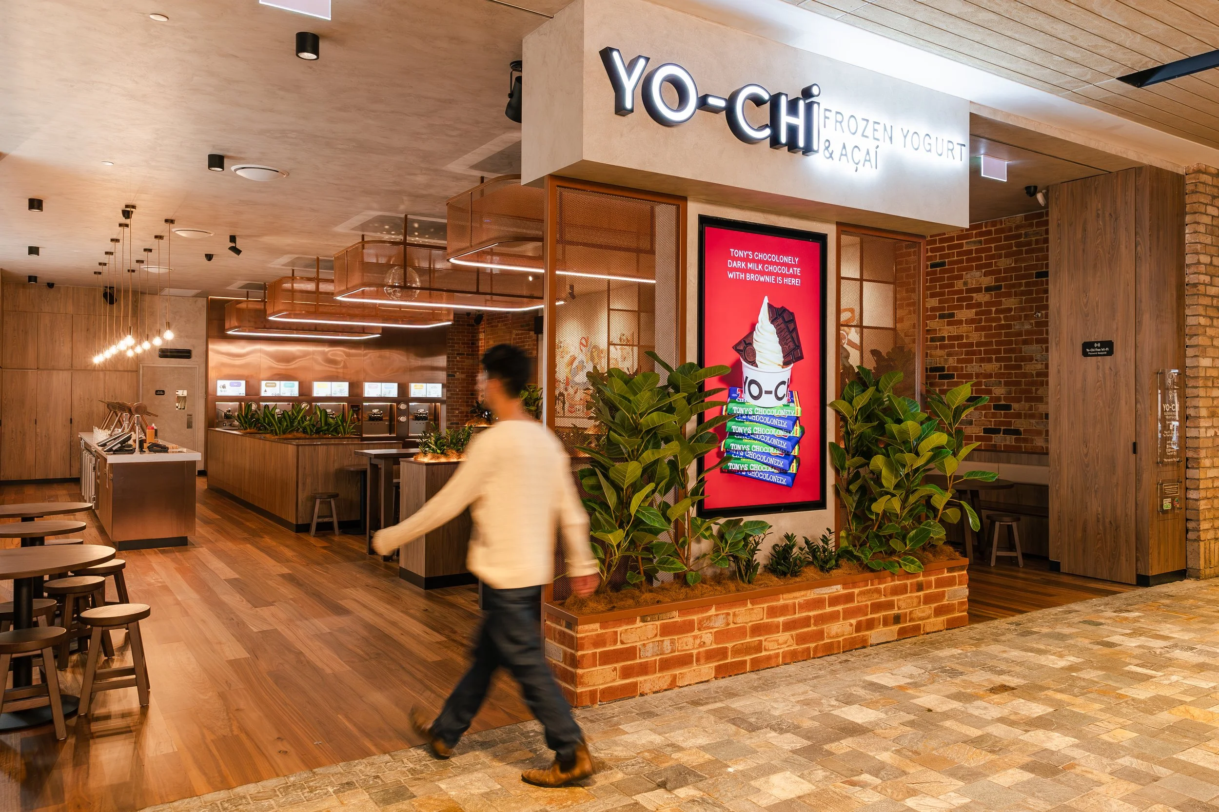
Every project below moved from concept sketch to construction-ready plan to photorealistic render, the same process we'll use on yours.
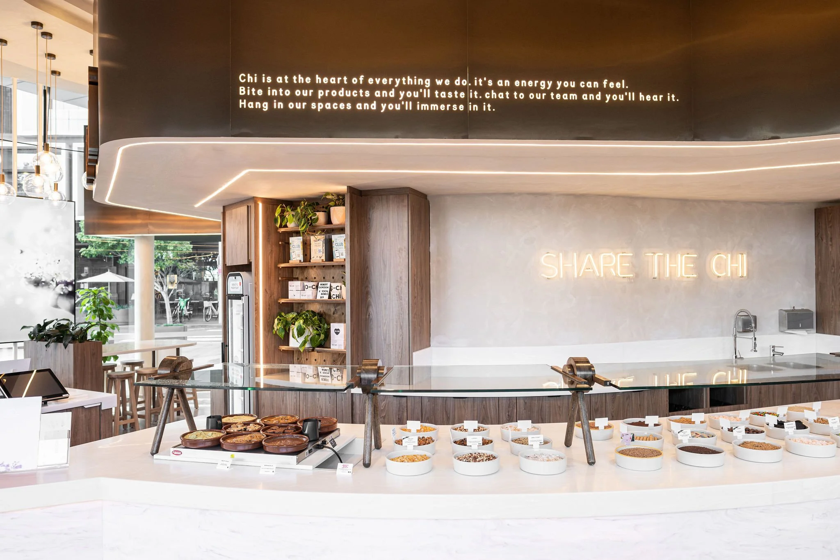
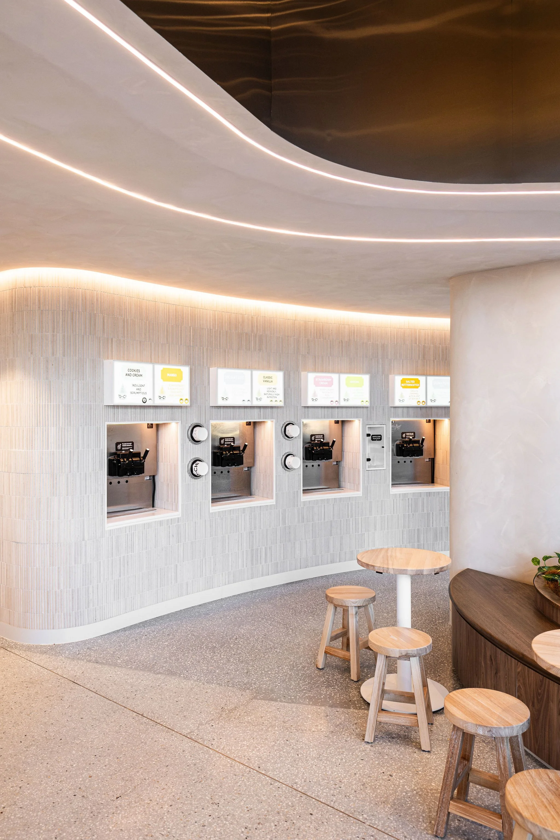
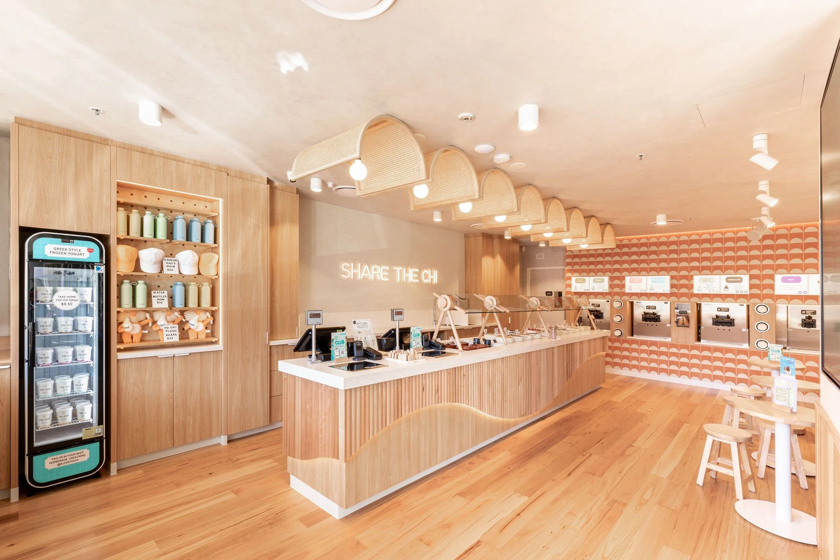
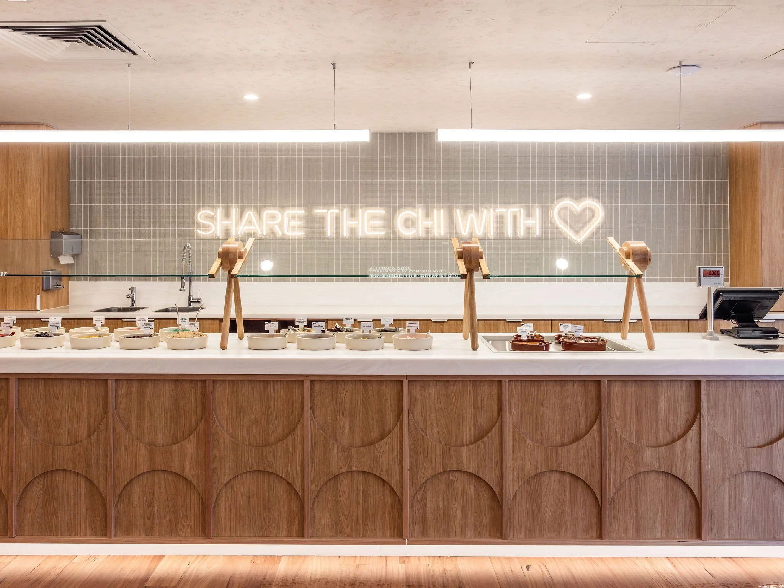
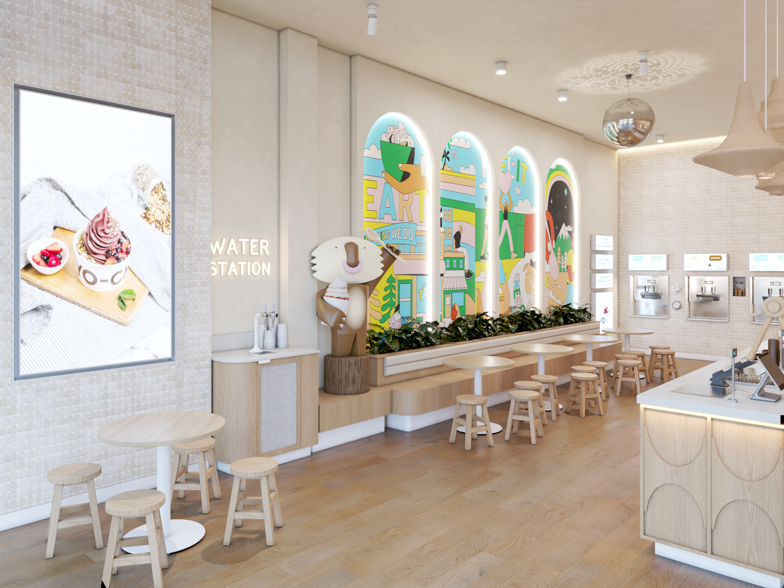
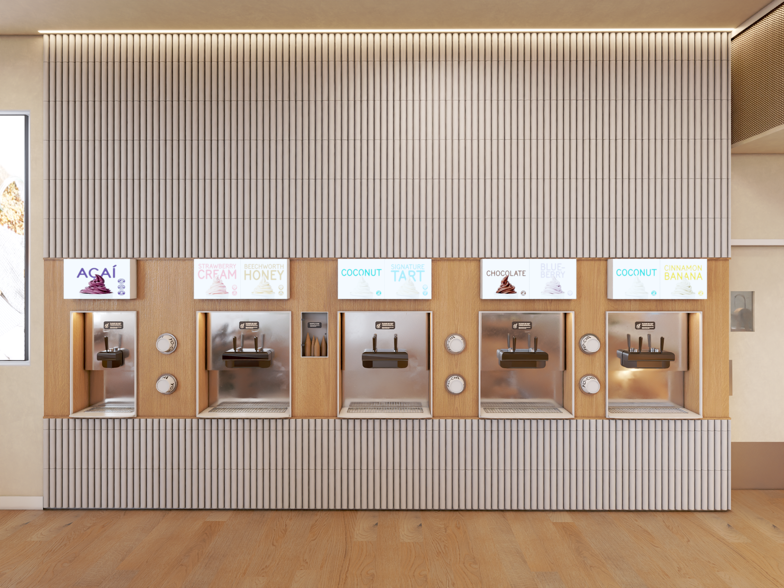
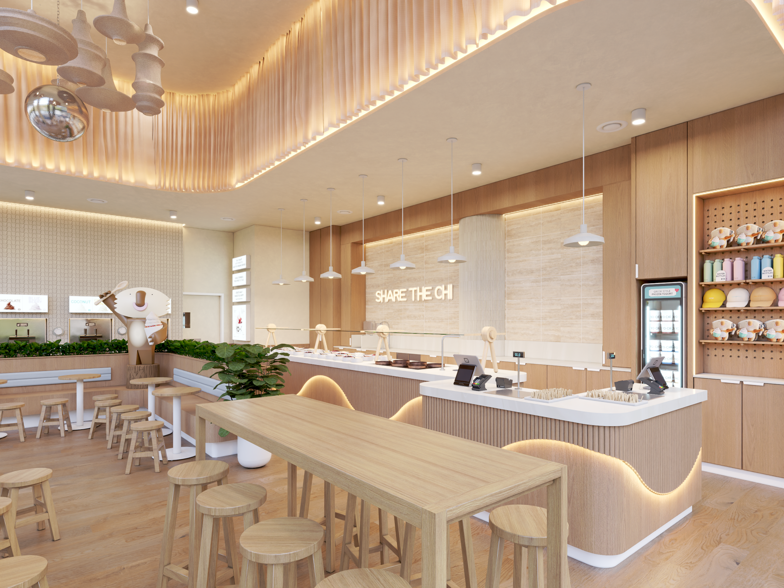
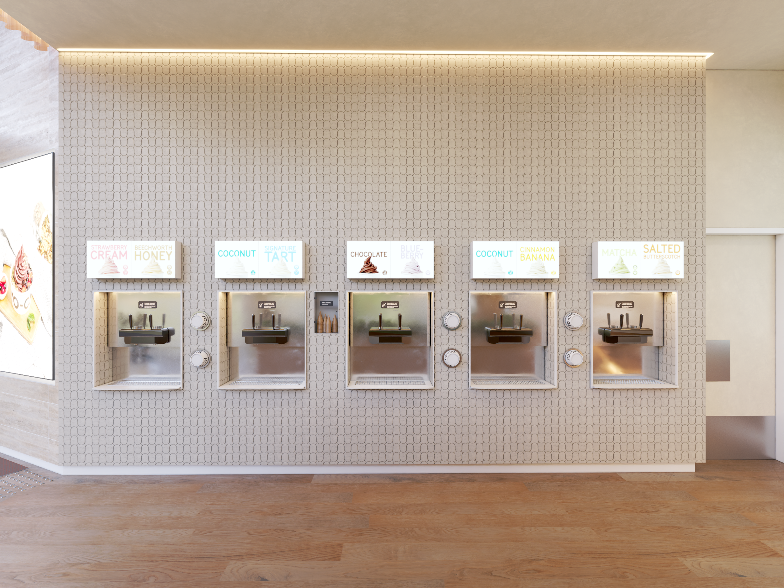
150+ projects delivered | Retail, Commercial & Hospitality | Australia-wide
What Our Clients Say
Frequently Asked Questions
-
Both. We run a dedicated team for each. Revit is now the more standard and efficient option because the project is modelled in 3D from the start; AutoCAD remains ideal where 2D documentation is all the project requires. We recommend the right one during your consultation.
-
Timeframes depend on project size. Your written quote confirms the full scope of works, price, and turnaround time upfront before we begin, so there are no surprises.
-
Yes, this is our main expertise. We design offices, retail stores, and hospitality projects, from concept to construction.
-
We prepare documentation to meet council and Building Code of Australia (BCA) requirements. Formal lodgement is generally managed by your certifier or builder, and we can coordinate with them as needed.
-
Photorealistic renders and walkthroughs are offered as a service alongside drafting, pricing depends on project scope. Ask for a quote that includes visualisation if you’d like to see your project before construction.
-
Based on the Gold Coast, we work remotely with clients in Sydney, Melbourne, Brisbane, Perth, Adelaide, Canberra and across every Australian state and Territory, with remote consultations and digital drawing delivery.
-
Cost depends on project size, complexity, and scope of documentation required. We provide a free, no-obligation quote with the full scope of works, price, and turnaround time.
Ready to Start Your Project?
Get in touch for a free consultation and quote, retail, commercial, hospitality projects welcome, anywhere in Australia