
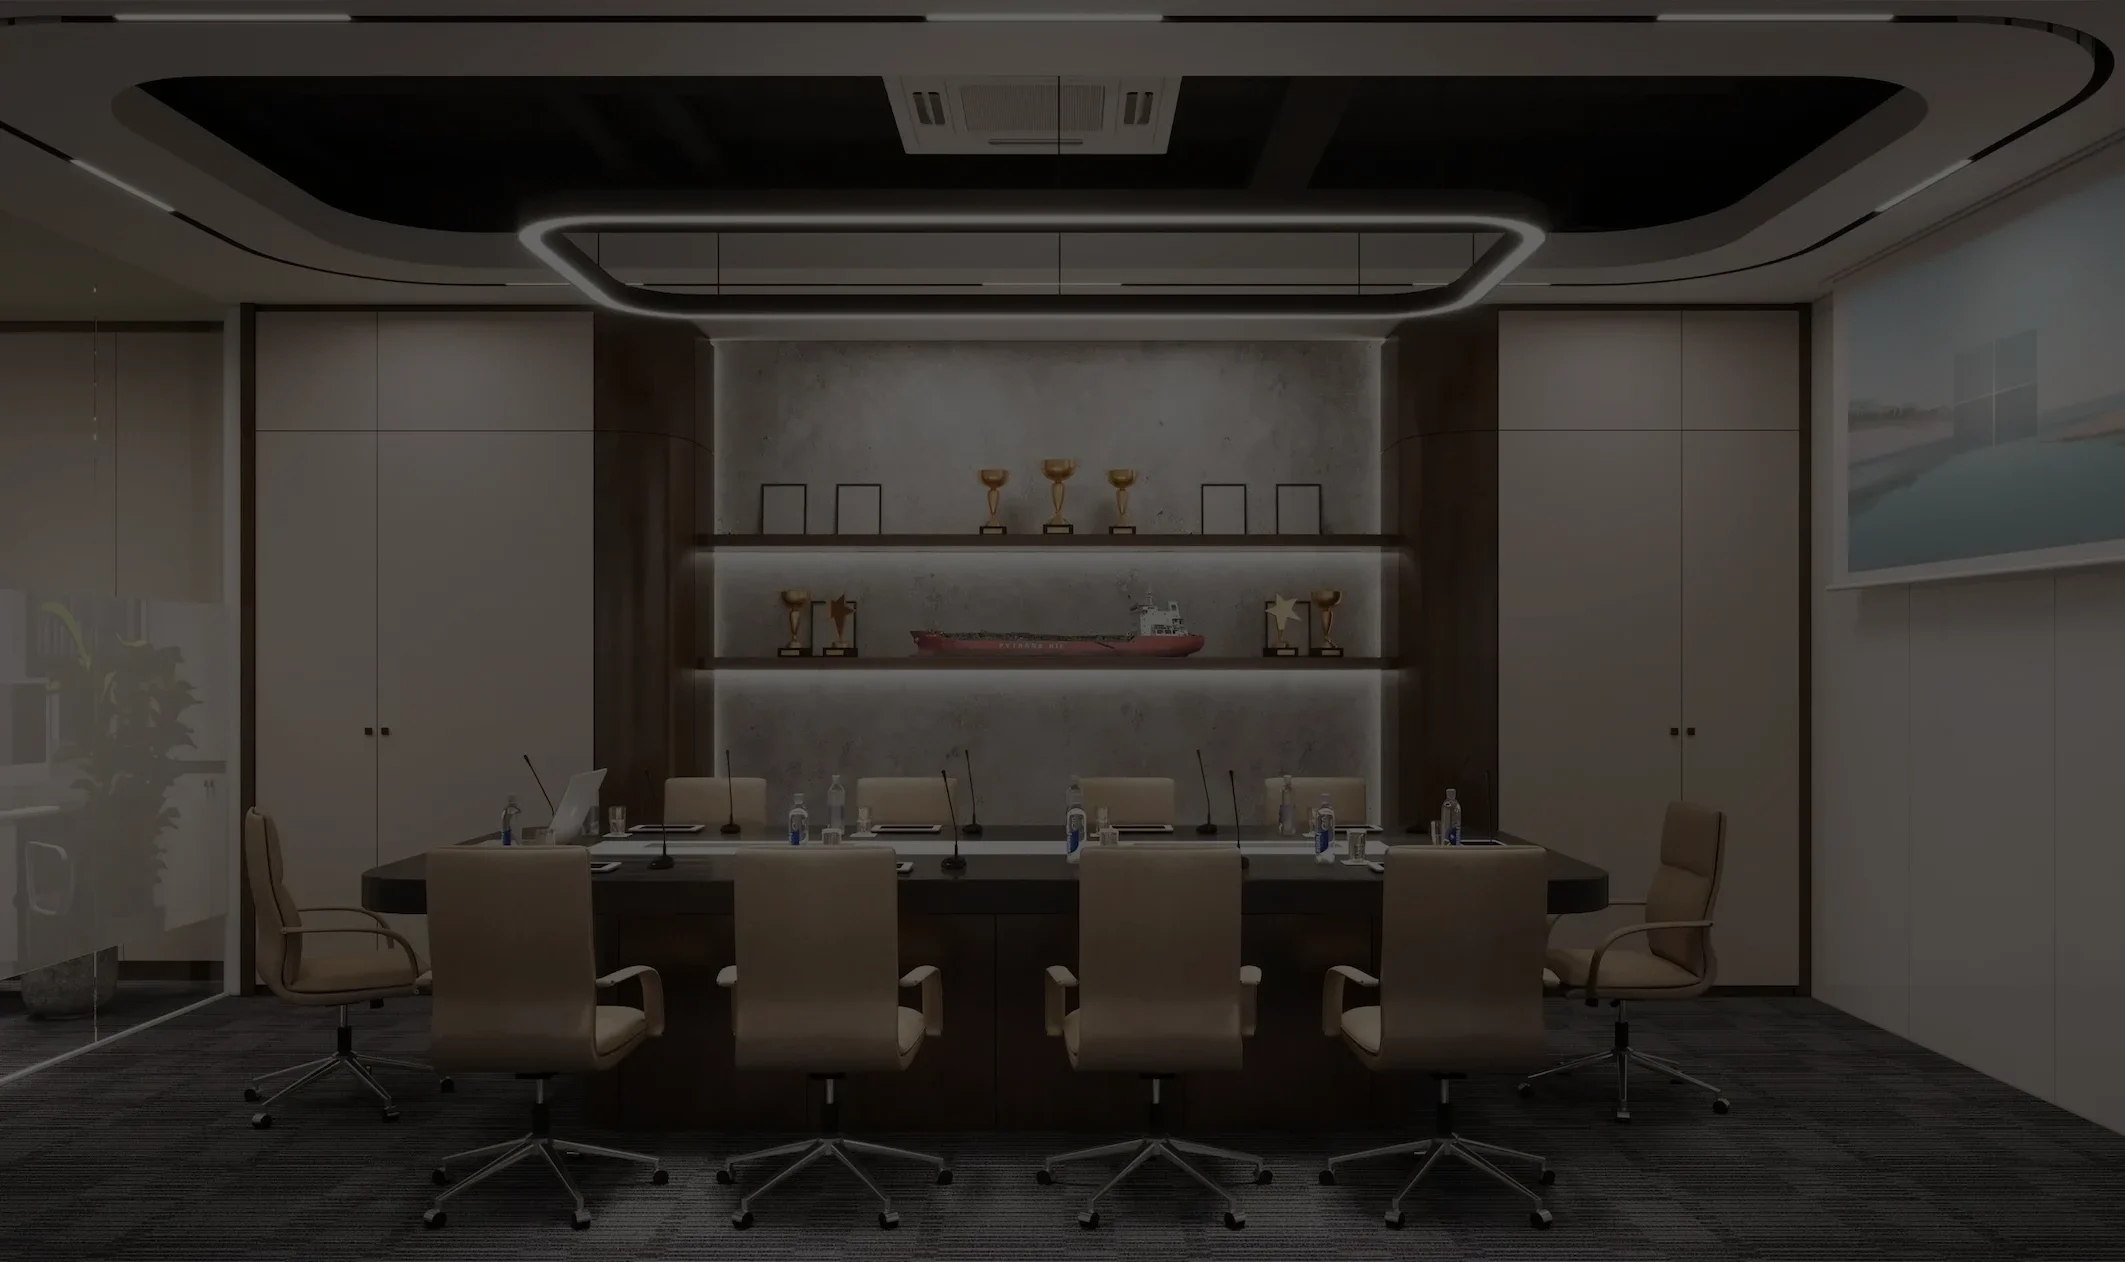
Commercial Interior Design & Documentation
Whether you're fitting out a retail store, café, restaurant, office, showroom, hotel or industrial space, The Bungalow turns your brief into a design that works — spatially, commercially and visually. We deliver concept layouts, detailed CAD documentation and photorealistic 3D renders that take your project from idea to construction-ready with confidence.
Who We Design For
Retail & showrooms — stores, boutiques, motor dealerships
Hospitality — cafés, restaurants, bars, takeaway & QSR fitouts
Offices & workplaces — workstations, meeting rooms, breakout areas
Health & wellness — clinics, allied health, aged care interiors
Hotels & accommodation — lobbies, guest rooms, rooftop & communal spaces
Industrial & warehouse fitouts
What's Included
Space planning & concept layouts tailored to your brand and operations
Detailed CAD drawings ready for council, landlord or builder approval
Photorealistic 3D renders to visualise the finished space before you build
Material, finish and fixture selections
Design packages scaled to different project sizes and budgets

Why The Bungalow
One team handles design, documentation and visualisation, so your project stays consistent from first sketch to final render. Every package is scoped around your brief and budget, with the same high-quality drawings and renders across all tiers.
How It Works
1
Submit your project brief via Request a Quote
2
Receive a tailored package recommendation and quote within 24 hours
3
We design, document and render your space through to sign-off
Ready to design your space? Request a Quote and receive your recommendation within a day.